Skip main navigation
Off market
  • $310,600

    141 Sedonia Ct, Davenport, FL 33837

    3beds
    1,508sqft
    Single Family Residence
    Built in 2008
    5,501 Square Feet Lot
    $310,600 Zestimate®
    $206/sqft
    $1,868 Estimated rent

    Home value

    $310,600

    $295,000 - $326,000

    $1,868/mo

    Zestimate® history
    Loading
    Loading...

    Owner options

    List your home for rent

    $1,868/mo

    Rent Zestimate®

    Find your next renter with Zillow Rental Manager. Plus, with online applications, you can quickly screen prospective tenants – for free.

    Learn more

    $1,868/mo

    Rent Zestimate®

    Refinance and save

    $2,344/mo

    Est. payment

    Refinancing to a lower rate could help reduce your monthly payments and save thousands over the life of the loan.

    See today's rates

    $2,344/mo

    Est. payment

    Explore your selling options

    Work with a Zillow partner agent

    Leverage their expertise and Zillow's premium Showcase listings to get your home seen by more buyers.

    Get started

    List with your own agent

    Get your home in front of millions of buyers by listing it on Zillow.

    Learn how to do it

    Sell it yourself

    Take full control of how buyers see your home on Zillow by listing For Sale by Owner (FSBO).

    List your home

    What's special

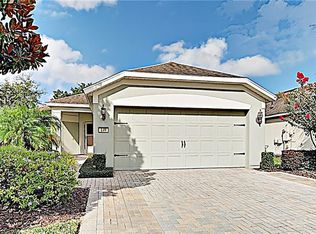
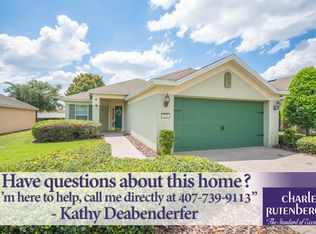
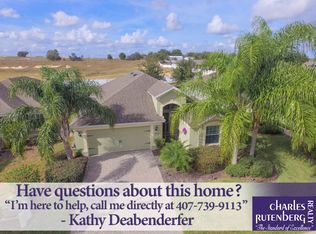
    This Lovely, well maintained 3 Bedroom, 2 Bath Barcelona Floor Plan is located on a quiet, peaceful cul-de-sac street with practically no through traffic! Tiled floors flow throughout home with exception to carpeted bedrooms. Vaulted, high ceilings enhance the open floor plan giving the living areas an expansive, spacious quality. The Kitchen is appointed with Stainless Steel Appliances, Corian topped Counters, Undermounted Large Dual Sink, Under Cabinetry Lighting, 42" Cabinets and is adjacent to both the Bright, Airy, Casual Dining Area and the Formal Dining room, which is highlighted with Decorative Paneled Wainscoting. Gather around the Breakfast Bar that opens to the kitchen & Great Room as you entertain your guests! Enter the Generous Owners Suite featuring triple windows in the bedroom & Comfort Height Vanity with Dual Sinks, Walk in Shower, Linen Closet, XL Walk in Closet & Private Water Closet completing the Owners Bath! As expected, the Split Floor plan offers flexible options. One of the two Bedrooms, with a Double Door Entry, is currently being used as an office/Den. Both share the 2nd Bath with Tub/shower Combo with Sliding Glass Door & Corian topped single sink vanity. Interior Laundry Room with Wire Shelving includes GE Washer/Dryer purchased in 2019. Stackable Glass Doors from Great Room & Sliding Glass Doors from Casual Dining Area gives entrance to the Covered Lanai and screened cage Patio, complete with pavers and is the perfect place to relax & enjoy the Florida Lifestyle! Unlike other Del Webb locations, there is an unique, expansive rear grassy property divide extending beyond the home's lot line and to a PVC Fence, which are both maintained by the HOA, which offers much privacy and a pretty view! 2 Car Garage has Pull Down Attic Stair Case & a small boarded floor area ideal for storage. The current Owner has taken aggressive strides & expense to improve & enhance the home, lawn & exterior which includes: Custom Installed Plantation Shutters on every Interior Window, All New Sod & Landscaping plants, Professional Landscape curbing & downspouts, Removal of Overgrown Tree & Planting Palm tree, New Irrigation System, Installation of Rain Gutters around entire perimeter, Power Washing & New Exterior Painting, Sealing Pavers on Lanai Driveway, & walk ways, Extending the Width of Paver Driveway, & adding Impressive Custom lighting to Lanai. Located in Ridgewood Lakes gated community, Del Webb is a Resort style, 55+ community, surrounding the 30,000+ sq ft Montecito Clubhouse with heated indoor & outdoor pools, hot tubs, Lakeside Gazebo, Firepit, Outdoor Pavilion, Fitness Center, Upstairs Walking track, Tavern & Dog Park! Participate in the Clubs or your choice, or play tennis, pickle or bocce ball! The $257 Vista Grande HOA monthly fee includes your lawn & shrub care! Play 18 holes at the recently renovated White Heron Golf Club in Ridgewood Lakes! Shopping, Dining, & medical facilities are only minutes away & Easy access to I-4 & Major highways for a quick drive to Disney, Universal & other entertainment venues. Del Webb HOA requires a one-time $1000 capital contribution fee paid by Buyer at closing. Plan to see this great home while available!

    This property is not currently displayed as for sale or rent on Zillow. This may be different from what's on other websites or public sources.
    Originating MLS: Orlando Regional

    Facts & features

    Interior

    Bedrooms & bathrooms
    • Bedrooms: 3
    • Bathrooms: 2
    • Full bathrooms: 2
    Heating
    • Forced air, Electric, Gas
    Cooling
    • Central
    Appliances
    • Included: Dishwasher, Dryer, Garbage disposal, Microwave, Range / Oven, Refrigerator, Washer
    • Laundry: Inside, Laundry Room
    Features
    • Ceiling Fans(s), Open Floorplan, Split Bedroom, Walk-In Closet(s), Kitchen/Family Room Combo, Solid Surface Counters, Vaulted Ceiling(s)
    • Flooring: Tile, Carpet
    • Windows: Shutters
    • Has fireplace: No
    Interior area
    • Structure area source: Public Records
    • Total interior livable area: 1,508 sqft

    Property

    Parking
    • Total spaces: 2
    • Parking features: Garage - Attached
    Features
    • Levels: One
    • Patio & porch: Patio, Screened, Covered, Front Porch, Rear Porch
    • Exterior features: Stucco
    Lot
    • Size: 5,501 Square Feet
    • Features: Street Dead-End
    • Residential vegetation: Mature Landscaping, Trees/Landscaped
    Details
    • Parcel number: 272632709502000610
    • Zoning: RES

    Construction

    Type & style
    • Home type: SingleFamily
    • Property subtype: Single Family Residence
    Materials
    • masonry
    • Foundation: Retaining Wall
    • Roof: Other
    Condition
    • Year built: 2008
    Details
    • Builder model: Barcelona
    • Builder name: Pulte

    Utilities & green energy

    • Sewer: Public Sewer
    • Water: Public
    • Utilities for property: Electricity Connected, Natural Gas Connected, Sewer Connected, BB/HS Internet Available, Public, Street Lights, Underground Utilities, Cable Connected, Sprinkler Meter, Water Connected

    Community & HOA

    Community
    • Security: Smoke Detector(s), Gated Community
    • Subdivision: RIDGEWOOD LAKES VILLAGE 3A
    HOA
    • Has HOA: Yes
    • Amenities included: Playground, Clubhouse, Fitness Center, Park, Pool, Spa/Hot Tub, Pickleball Court(s), Trails
    • Services included: Community Pool, Maintenance Grounds, Recreational Facilities, 24-Hour Guard, Manager
    • HOA fee: $257 monthly
    Location
    • Region: Davenport

    Financial & listing details

    • Price per square foot: $206/sqft
    • Tax assessed value: $264,086
    • Annual tax amount: $3,414
    • Listing terms: Cash, Conventional, FHA, VA Loan
    • Ownership: Fee Simple

    Price history

    DateEventPrice
    12/29/2020Sold$245,000$162/sqft
    Source: Stellar MLS #S5042390 Report a problem
    11/12/2020Pending sale$245,000$162/sqft
    Source: LA ROSA REALTY, LLC #S5042390 Report a problem
    11/9/2020Listed for sale$245,000+40%$162/sqft
    Source: LA ROSA REALTY, LLC #S5042390 Report a problem
    11/30/2016Sold$175,000-7.8%$116/sqft
    Source: Stellar MLS #S4833830 Report a problem
    7/24/2016Listed for sale$189,900+0.5%$126/sqft
    Source: CHARLES RUTENBERG REALTY #S4833830 Report a problem
    7/2/2015Sold$189,000$125/sqft
    Source: Public Record Report a problem
    4/16/2015Pending sale$189,000$125/sqft
    Source: CHARLES RUTENBERG REALTY #O5349776 Report a problem
    3/2/2015Listed for sale$189,000+7.4%$125/sqft
    Source: Keller Williams Classic Realty Report a problem
    7/15/2010Sold$175,900$117/sqft
    Source: Public Record Report a problem

    Public tax history

    YearProperty taxesTax assessment
    2025$3,414 +0.2%$264,086 +4.1%
    2024$3,407 +4.8%$253,746 +10%
    2023$3,251 +9.4%$230,678 +10%
    2022$2,971 +12.5%$209,707 +10%
    2021$2,641 +40.9%$190,643 +9.5%
    2020$1,875 +0%$174,028 +2.3%
    2019$1,874 -18%$170,115 +1.9%
    2018$2,286 +2%$166,943 -3.7%
    2017$2,242 +12%$173,299 -0.3%
    2016$2,001 -15.4%$173,878 +11.3%
    2015$2,367 -6.4%$156,186 +4.5%
    2014$2,529 +19.8%$149,487 +10%
    2013$2,110 +0.3%$135,897 -0.6%
    2012$2,103 -10.8%$136,703 -9.8%
    2011$2,358 -4.2%$151,501 -2.3%
    2010$2,461 -5.8%$155,137 +0.2%
    2009$2,611 +315.7%$154,767 +286.9%
    2008$628 $40,000
    2007-- --
    Find assessor info on the county website

    Neighborhood: 33837

    Nearby schools

    GreatSchools rating
    Get a cash offer in 3 minutes
    Find out how much your home could sell for in as little as 3 minutes with a no-obligation cash offer.
    Estimated market value
    $310,600
    Get a cash offer in 3 minutes
    Find out how much your home could sell for in as little as 3 minutes with a no-obligation cash offer.
    Estimated market value
    $310,600