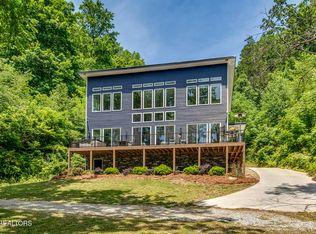
Live Where Every Day Feels Like a Vacation... An exceptional opportunity for investors or those seeking a vacation home that helps pay for itself..generated almost 18K in revenue during June & July 2026 alone. Owners and guest are sure to enjoy their private escape on the river--where peaceful waters, serene views, and luxury living come together in perfect harmony. This stunning property has been thoughtfully renovated inside and out, offering a rare blend of comfort, style, with proven income. Step outside and you'll find a newly renovated covered dock with lift, & drive up Jet Ski Dock 3 Min Jet Ski ride to gas & marina, multiple expansive decks designed for entertaining, relaxing, and soaking in those breathtaking river views year-round. Inside, the beautiful upgrades include quartz countertops, a spa-inspired master suite featuring a freestanding soaking tub and an incredible full-body shower system that feels like your own private retreat. Lots of new renovations less than 5yrs old including roof, & the in-ground saltwater Pool overlooking river located by downstairs entrance. This amazing home features Hardy Siding & elegant stonework, a pool house, and washer dryer in downstairs to remain,sunroom that brings the outdoors in no matter the season. Extra space including a 3-car garage and even a charming guest house/tiny home perfect for visitors or additional rental income. Bonus Opportunity: This property is uniquely set up as one rental or can function as 3 separate short-term rentals , making it a powerful income-producing investment--or keep it all to yourself as your personal riverfront paradise. Whether you're looking to invest, entertain, or simply escape... this one checks every box.
Under contract - showing
Price cut: $25K (8/24)
$1,125,000
141 Settlers Rd, Harriman, TN 37748
2beds
2,626sqft
Single Family Residence, Residential
Built in 2001
1.29 Acres Lot
$-- Zestimate®
$428/sqft
$-- HOA
What's special
Pool houseHardy sidingSerene viewsPeaceful watersQuartz countertopsSpa-inspired master suiteIncredible full-body shower system
- 54 days
- 370
- 11
Zillow last checked:
Listing updated:
Listed by:
Kathy May-Martin 865-376-2121,
Coldwell Banker Jim Henry & Assoc. 865-376-2121
Source: RealTracs MLS as distributed by MLS GRID,MLS#: 3508091
Facts & features
Interior
Bedrooms & bathrooms
- Bedrooms: 2
- Bathrooms: 4
- Full bathrooms: 3
- 1/2 bathrooms: 1
Kitchen
- Features: Pantry
- Level: Pantry
Other
- Features: Florida Room
- Level: Florida Room
Other
- Features: Utility Room
- Level: Utility Room
Heating
- Central, Electric, Propane
Cooling
- Central Air, Ceiling Fan(s)
Appliances
- Included: Dishwasher, Disposal, Range
- Laundry: Washer Hookup, Electric Dryer Hookup
Features
- Walk-In Closet(s), Pantry, Ceiling Fan(s)
- Flooring: Wood, Laminate, Tile
- Basement: Partially Finished,Exterior Entry,Other
- Number of fireplaces: 1
- Fireplace features: Gas
Interior area
- Total structure area: 2,626
- Total interior livable area: 2,626 sqft
Video & virtual tour
Property
Parking
- Total spaces: 3
- Parking features: Garage Door Opener, Garage Faces Side
- Garage spaces: 3
Features
- Levels: Three Or More
- Patio & porch: Deck, Patio, Porch, Covered
- Exterior features: Balcony
- Has private pool: Yes
- Pool features: In Ground
- Has view: Yes
- View description: Mountain(s)
- Waterfront features: Lake Front
Lot
- Size: 1.29 Acres
- Dimensions: 208.88 x 283 IRR
- Features: Other, Rolling Slope
- Topography: Other,Rolling Slope
Details
- Additional structures: Guest House
- Parcel number: 038EC01504000
- Special conditions: Standard
Construction
Type & style
- Home type: SingleFamily
- Architectural style: Traditional
- Property subtype: Single Family Residence, Residential
Materials
- Fiber Cement, Frame
Condition
- New construction: No
- Year built: 2001
Utilities & green energy
- Sewer: Septic Tank
- Water: Public
- Utilities for property: Electricity Available, Water Available
Community & HOA
Community
- Security: Smoke Detector(s)
- Subdivision: Cedarlake Retreat
HOA
- Has HOA: Yes
Location
- Region: Harriman
Financial & listing details
- Price per square foot: $428/sqft
- Tax assessed value: $709,000
- Annual tax amount: $2,656
- Date on market: 8/11/2026
- Electric utility on property: Yes
Estimated market value
Not available
Estimated sales range
Not available
Not available
Price history
| Date | Event | Price |
|---|---|---|
| 9/4/2026 | Contingent | $1,125,000$428/sqft |
Source:  RealTracs MLS as distributed by MLS GRID #3508091 Report a problem RealTracs MLS as distributed by MLS GRID #3508091 Report a problem | ||
| 9/4/2026 | Pending sale | $1,125,000$428/sqft |
Source:  East Tennessee Realtors #1334961 Report a problem East Tennessee Realtors #1334961 Report a problem | ||
| 8/24/2026 | Price change | $1,125,000-2.2%$428/sqft |
Source: East Tennessee Realtors #1334961 Report a problem | ||
| 7/24/2026 | Price change | $1,150,000-2.1%$438/sqft |
Source: East Tennessee Realtors #1334961 Report a problem | ||
| 4/24/2026 | Price change | $1,175,000-6%$447/sqft |
Source: East Tennessee Realtors #1334961 Report a problem | ||
| 4/5/2026 | Listed for sale | $1,250,000+48.8%$476/sqft |
Source: East Tennessee Realtors #1334961 Report a problem | ||
| 8/19/2022 | Sold | $840,000$320/sqft |
Source: Greater Chattanooga Realtors #1361083 Report a problem | ||
| 6/10/2022 | Sold | $840,000-4%$320/sqft |
Source: RealTracs MLS as distributed by MLS GRID #3105200 Report a problem | ||
| 5/7/2022 | Pending sale | $875,000$333/sqft |
Source: East Tennessee Realtors #1187918 Report a problem | ||
| 4/22/2022 | Listed for sale | $875,000+66.7%$333/sqft |
Source: East Tennessee Realtors #1187918 Report a problem | ||
| 2/20/2020 | Sold | $525,000-3.8%$200/sqft |
Source: Public Record Report a problem | ||
| 1/21/2020 | Pending sale | $546,000$208/sqft |
Source: Realty Executives Associates Elite Properties #1100941 Report a problem | ||
| 1/20/2020 | Price change | $546,000-0.2%$208/sqft |
Source: Realty Executives Associates Elite Properties #1100941 Report a problem | ||
| 1/7/2020 | Price change | $547,000-0.2%$208/sqft |
Source: Realty Executives Associates Elite Properties #1100941 Report a problem | ||
| 12/30/2019 | Price change | $548,000-0.2%$209/sqft |
Source: Realty Executives Associates Elite Properties #1100941 Report a problem | ||
| 12/12/2019 | Price change | $549,000-0.2%$209/sqft |
Source: Realty Executives Associates Elite Properties #1100941 Report a problem | ||
| 11/16/2019 | Listed for sale | $550,000-10.7%$209/sqft |
Source: Realty Executives Associates Elite Properties #1100941 Report a problem | ||
| 9/18/2019 | Listing removed | $616,000$235/sqft |
Source: CENTURY 21 Legacy #1077377 Report a problem | ||
| 9/12/2019 | Price change | $616,000-0.2%$235/sqft |
Source: CENTURY 21 Legacy #1077377 Report a problem | ||
| 9/5/2019 | Price change | $617,000-0.2%$235/sqft |
Source: CENTURY 21 Legacy #1077377 Report a problem | ||
| 8/29/2019 | Price change | $618,000-0.2%$235/sqft |
Source: CENTURY 21 Legacy #1077377 Report a problem | ||
| 8/22/2019 | Price change | $619,000-0.2%$236/sqft |
Source: CENTURY 21 Legacy #1077377 Report a problem | ||
| 8/15/2019 | Price change | $620,000-0.2%$236/sqft |
Source: CENTURY 21 Legacy #1077377 Report a problem | ||
| 8/8/2019 | Price change | $621,000-0.2%$236/sqft |
Source: CENTURY 21 Legacy #1077377 Report a problem | ||
| 8/1/2019 | Price change | $622,000-0.2%$237/sqft |
Source: CENTURY 21 Legacy #1077377 Report a problem | ||
| 7/26/2019 | Listed for sale | $623,000+1284.4%$237/sqft |
Source: CENTURY 21 Legacy #1077377 Report a problem | ||
| 6/16/2014 | Sold | $45,000-82%$17/sqft |
Source: Public Record Report a problem | ||
| 5/19/2004 | Sold | $250,000$95/sqft |
Source: Public Record Report a problem | ||
Public tax history
| Year | Property taxes | Tax assessment |
|---|---|---|
| 2025 | $2,656 -5.3% | $177,250 +51.7% |
| 2024 | $2,804 | $116,825 |
| 2023 | $2,804 | $116,825 |
| 2022 | $2,804 +11.1% | $116,825 +14.4% |
| 2021 | $2,523 +5.7% | $102,150 +5.8% |
| 2020 | $2,386 +16.1% | $96,575 +26.2% |
| 2019 | $2,055 +4.3% | $76,525 |
| 2018 | $1,971 0% | $76,525 |
| 2017 | $1,971 | $76,525 |
| 2016 | $1,971 | $76,525 |
| 2015 | $1,971 | $76,525 -12.8% |
| 2013 | $1,971 | $87,725 |
| 2011 | -- | $87,725 +3.3% |
| 2010 | $1,860 | $84,925 |
| 2009 | -- | $84,925 +22.8% |
| 2008 | $1,819 | $69,175 |
| 2007 | $1,819 +27.5% | $69,175 +15.4% |
| 2006 | $1,427 +15.5% | $59,950 +15.5% |
| 2005 | $1,235 -18.1% | $51,900 |
| 2004 | $1,508 +47.8% | $51,900 +47.8% |
| 2003 | $1,020 | $35,125 0% |
| 2001 | -- | $35,134 -5% |
| 2000 | -- | $37,000 |
Find assessor info on the county website
Monthly payment
Est. payment
Payment breakdown
Explore the cost of this home by adjusting the details. Changes won't be saved.Climate risks
Neighborhood: 37748
Nearby schools
Schools provided by the listing agent
- Elementary: Dyllis Springs Elementary
- Middle: Oliver Springs Middle
- High: Oliver Springs High School
Source: RealTracs MLS as distributed by MLS GRID. This data may not be complete. We recommend contacting the local school district to confirm school assignments for this home.
Similar homes
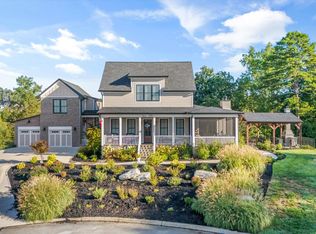
- $1,599,0003 bd4 ba2.6k sqft880 Skyline Dr, Harriman, TN 37748Active
 MLS ID #1341282, Pamela Bull, BHGRE/TR Realty Partners. East Tennessee Realtors
 - $1,100,0004 bd5 ba2.7k sqft279 Serenity Dr, Harriman, TN 37748Active
 MLS ID #1352067, Lainey Jones, Real Broker. East Tennessee Realtors
 - $859,9004 bd5 ba3.5k sqft135 Northberry St W, Oak Ridge, TN 37830Active
 MLS ID #1350205, Ashley A. Mullins, Realty Executives Associates on the Square. East Tennessee Realtors
 - $1,099,0003 bd3 ba2.5k sqft414 De Armond Rd, Kingston, TN 37763Active
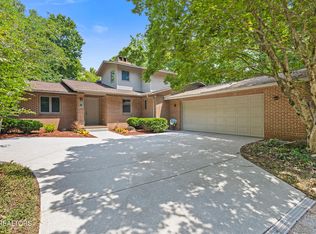 MLS ID #1352744, Levi Giltnane, Sail Away Homes & Land. East Tennessee Realtors
 - $1,200,0003 bd2 ba2.7k sqft585 Little Dogwood Rd, Kingston, TN 37763For Sale
 MLS ID #3528168, Judy Teasley. RealTracs MLS as distributed by MLS GRID
 - $999,9003 bd3 ba2.6k sqft27920 Hines Valley Rd, Loudon, TN 37774ActiveMLS ID #1355131, Jeanne Dukes, Realty Executives Associates. East Tennessee Realtors
- $1,149,0003 bd5 ba3.7k sqft4758 Driftwood Ln, Louisville, TN 37777ActiveMLS ID #1351195, Jake Harris, Realty Executives Associates. East Tennessee Realtors
- $1,420,0003 bd3 ba3.2k sqft220 Sherman Cir, Kingston, TN 37763ActiveMLS ID #1351423, Franchesca Brist, Coldwell Banker Jim Henry. East Tennessee Realtors
- $1,300,0004 bd4 ba3k sqft151 E Shore Dr, Rockwood, TN 37854For SaleMLS ID #3540960, Melissa Smith. RealTracs MLS as distributed by MLS GRID
- $1,199,9004 bd3 ba2.9k sqft11510 Boston Ivy Ln, Knoxville, TN 37932ActiveMLS ID #1357378, Susan Thompson, United Real Estate Solutions. East Tennessee Realtors
- $1,050,0004 bd4 ba3.8k sqft1143 Jenkins Ln, Knoxville, TN 37934ActiveMLS ID #1346778, Kathy Pryputniewicz, Redfin. East Tennessee Realtors
- $624,9003 bd3 ba2.1k sqft159 Bradford Village Way, Kingston, TN 37763ActiveMLS ID #1345149, Sandra Moore, Realty One Group Ascend. East Tennessee Realtors
- $1,235,0004 bd3 ba3.1k sqft201 Reserve Point, Kingston, TN 37763ActiveMLS ID #1326034, Jourdan Raymond, Ladd Landing Realty. East Tennessee Realtors
- $940,0003 bd4 ba2.8k sqft717 Black Cove Ln, Loudon, TN 37774For SaleMLS ID #3594116, Karen Packett. RealTracs MLS as distributed by MLS GRID
- $749,9004 bd3 ba3.4k sqft144 Center Valley Rd, Clinton, TN 37716ActiveMLS ID #1357623, Aimee Lee Lucas, ReMax Preferred Properties, In. East Tennessee Realtors
- $729,0004 bd3 ba2.9k sqft137 Depew Dr, Loudon, TN 37774ActiveMLS ID #1347379, Wendy Perestam, BHHS Lakeside Realty. East Tennessee Realtors
- $580,0003 bd3 ba2.7k sqft106 Dartmouth Cir, Oak Ridge, TN 37830ActiveMLS ID #1357625, Sahel Naimy, Wallace. East Tennessee Realtors
- $975,0004 bd3 ba2.8k sqft1245 Paint Rock Valley Rd, Philadelphia, TN 37846ActiveMLS ID #1350695, Ryan Coleman, Hometown Realty, LLC. East Tennessee Realtors
- $1,250,0004 bd5 ba3.7k sqft16190 Highway 321 S, Lenoir City, TN 37772ActiveMLS ID #1354977, Kevin Kevin Ross, Delozier Realty & Auction. East Tennessee Realtors
