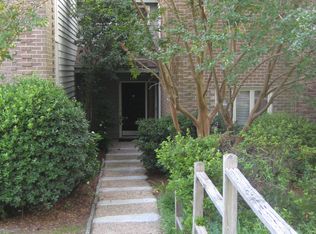
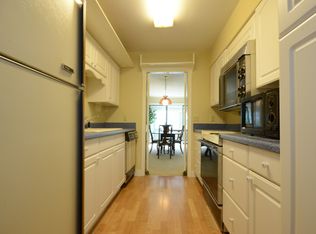
Welcome home to this charming, low-maintenance, move-in-ready 3-bedroom, 2.5-bath end-unit townhouse, perfectly situated just minutes from Downtown Columbia, USC, the VA Hospital, and Fort Jackson. Thoughtfully updated while maintaining its timeless character, this home features beautiful dentil crown molding, hardwood floors, fresh interior paint throughout, updated light fixtures, and modernized light switches and covers. As you enter, the welcoming foyer opens to a versatile flex room with built-ins, offering the perfect space for a home office, guest room, home gym, or additional living area. The spacious living room is filled with natural light and overlooks the large, newly finished all-season back deck, an inviting retreat for morning coffee, relaxing evenings, or entertaining guests. The new deck fencing adds both privacy and a polished finishing touch to the outdoor space. Just off the dining area, the galley-style kitchen offers ample cabinet and countertop space for everyday cooking and entertaining. Updated cabinet hardware adds a fresh, modern touch while complementing the home’s classic character. Upstairs, you’ll find all three bedrooms, including an oversized primary suite with dual closets and a private ensuite bathroom. The two spacious secondary bedrooms each feature charming window seats with convenient lift-up storage, providing both character and functionality. Enjoy the ease of townhouse living without the hassle of maintaining a lawn. Spend summer afternoons at the community pool, reserve the clubhouse for gatherings, or enjoy a friendly match on the community tennis courts. With its desirable end-unit location, thoughtful updates, flexible living spaces, and convenient access to Columbia’s most popular destinations, this home offers the perfect combination of comfort, character, and low-maintenance living. Disclaimer: CMLS has not reviewed and, therefore, does not endorse vendors who may appear in listings.
For sale
$234,500
141 Shannondale Ct, Columbia, SC 29209
3beds
1,832sqft
Townhouse
Built in 1976
-- sqft lot
$232,000 Zestimate®
$128/sqft
$377/mo HOA
What's special
Welcoming foyerFresh interior paint throughoutHardwood floorsUpdated light fixturesBeautiful dentil crown molding
- 5 hours
- 99
- 11
Zillow last checked:
Listing updated:
Listed by:
Deonna M Wylie,
The Art of RE at eXp Realty
Source: Consolidated MLS,MLS#: 643505
Facts & features
Interior
Bedrooms & bathrooms
- Bedrooms: 3
- Bathrooms: 3
- Full bathrooms: 2
- 1/2 bathrooms: 1
- Partial bathrooms: 1
- Main level bathrooms: 1
Rooms
- Room types: Office
Primary bedroom
- Features: Bath-Private, Tub-Shower, Ceiling Fan(s)
- Level: Second
Bedroom 2
- Features: Bath-Shared, Tub-Shower, Built-in Features, Ceiling Fan(s), Closet-Private
- Level: Second
Bedroom 3
- Features: Bath-Shared, Tub-Shower, Built-in Features, Ceiling Fan(s), Closet-Private
- Level: Second
Dining room
- Features: Molding
- Level: Main
Kitchen
- Features: Counter Tops-Formica, Floors-Tile, Cabinets-Painted
- Level: Main
Living room
- Features: Fireplace, Molding
- Level: Main
Heating
- Central
Cooling
- Central Air
Appliances
- Included: Free-Standing Range, Smooth Surface, Dishwasher, Dryer, Microwave Above Stove, Washer
- Laundry: Laundry Closet, Main Level
Features
- Built-in Features
- Flooring: Luxury Vinyl, Tile
- Has basement: No
- Number of fireplaces: 1
Interior area
- Total structure area: 1,832
- Total interior livable area: 1,832 sqft
Video & virtual tour
Property
Parking
- Total spaces: 2
- Parking features: No Garage
Features
- Stories: 2
- Patio & porch: Deck
- Exterior features: Gutters - Full
- Fencing: Rear Only Wood
Lot
- Features: Corner Lot
Details
- Additional structures: Tennis Court(s)
- Parcel number: 137260124
Construction
Type & style
- Home type: Townhouse
- Architectural style: Contemporary
- Property subtype: Townhouse
Materials
- Wood
- Foundation: Slab
Condition
- New construction: No
- Year built: 1976
Utilities & green energy
- Sewer: Public Sewer
- Water: Public
- Utilities for property: Electricity Connected
Community & HOA
Community
- Features: Pool
- Subdivision: WOODHILL ESTATES
HOA
- Has HOA: Yes
- Services included: Back Yard Maintenance, Clubhouse, Common Area Maintenance, Exterior Maintenance, Front Yard Maintenance, Tennis Courts
- HOA fee: $377 monthly
Location
- Region: Columbia
Financial & listing details
- Price per square foot: $128/sqft
- Tax assessed value: $137,200
- Annual tax amount: $996
- Date on market: 9/22/2026
- Listing agreement: Exclusive Right To Sell
- Road surface type: Paved
Estimated market value
$232,000
$220,000 - $244,000
$1,895/mo
Price history
| Date | Event | Price |
|---|---|---|
| 9/22/2026 | Listed for sale | $234,500+5.6%$128/sqft |
Source:  Consolidated MLS #643505 Report a problem Consolidated MLS #643505 Report a problem | ||
| 7/3/2024 | Sold | $222,000$121/sqft |
Source: Public Record Report a problem | ||
| 5/26/2024 | Pending sale | $222,000$121/sqft |
Source: Consolidated MLS #576957 Report a problem | ||
| 5/11/2024 | Contingent | $222,000$121/sqft |
Source: Consolidated MLS #576957 Report a problem | ||
| 5/10/2024 | Price change | $222,000-1.1%$121/sqft |
Source: Consolidated MLS #576957 Report a problem | ||
| 4/25/2024 | Listed for sale | $224,499$123/sqft |
Source: Consolidated MLS #576957 Report a problem | ||
| 4/16/2024 | Contingent | $224,499$123/sqft |
Source: Consolidated MLS #576957 Report a problem | ||
| 3/8/2024 | Price change | $224,4990%$123/sqft |
Source: Consolidated MLS #576957 Report a problem | ||
| 1/12/2024 | Listed for sale | $224,500+72.7%$123/sqft |
Source: Consolidated MLS #576957 Report a problem | ||
| 3/31/2014 | Sold | $130,000-5.5%$71/sqft |
Source: Public Record Report a problem | ||
| 2/15/2014 | Pending sale | $137,500$75/sqft |
Source: PMRE, LLC d/b/aPrudential Midlands Real Estate #347376 Report a problem | ||
| 1/29/2014 | Price change | $137,500-1.7%$75/sqft |
Source: PMRE, LLC d/b/aPrudential Midlands Real Estate #347376 Report a problem | ||
| 10/26/2013 | Listed for sale | $139,900$76/sqft |
Source: PMRE, LLC d/b/aPrudential Midlands Real Estate #347376 Report a problem | ||
Public tax history
| Year | Property taxes | Tax assessment |
|---|---|---|
| 2022 | $996 -3.1% | $5,490 |
| 2021 | $1,028 -5.2% | $5,490 |
| 2020 | $1,084 -0.7% | $5,490 |
| 2019 | $1,092 +3.2% | $5,490 +5.6% |
| 2018 | $1,058 | $5,200 |
| 2017 | $1,058 +2.7% | $5,200 |
| 2016 | $1,030 +3.7% | $5,200 |
| 2015 | $994 | $5,200 -96% |
| 2014 | $994 -0.7% | $131,000 +1566.7% |
| 2013 | $1,000 | $7,860 +56% |
| 2012 | -- | $5,040 |
| 2011 | -- | $5,040 |
| 2010 | -- | $5,040 |
| 2009 | -- | $5,040 +15.1% |
| 2008 | -- | $4,380 |
| 2007 | -- | $4,380 |
| 2006 | -- | $4,380 |
| 2005 | -- | $4,380 +19.3% |
| 2004 | -- | $3,670 |
| 2003 | -- | $3,670 |
| 2002 | -- | $3,670 |
| 2000 | -- | $3,670 |
Find assessor info on the county website
Monthly payment
Est. payment
Payment breakdown
Explore the cost of this home by adjusting the details. Changes won't be saved.Climate risks
Neighborhood: 29209
Nearby schools
Schools provided by the listing agent
- Elementary: Meadowfield
- Middle: Hand
- High: Dreher
- District: Richland One
Source: Consolidated MLS. This data may not be complete. We recommend contacting the local school district to confirm school assignments for this home.


Similar homes
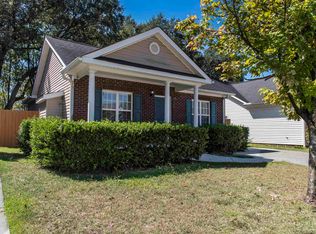
- $249,0003 bd2 ba1.1k sqft108 Amelia Forest Ln, Columbia, SC 29209For Sale
 MLS ID #643299, David Jones. Consolidated MLS
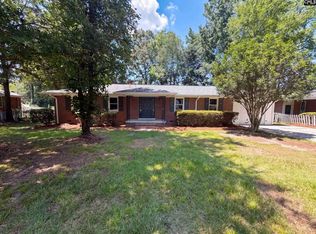
 - $220,0003 bd2 ba1.4k sqft927 Greenlawn Dr, Columbia, SC 29209For Sale
 MLS ID #640057, Thomas Shoupe. Consolidated MLS
 - $220,0003 bd3 ba1.4k sqft61 Braiden Manor Rd, Columbia, SC 29209For Sale
 MLS ID #642718, Liliana Carr. Consolidated MLS
 - $224,0003 bd1 ba1k sqft6612 Frances St, Columbia, SC 29209For Sale
 MLS ID #640100, Landon Loper. Consolidated MLS
