Welcome to this lovingly cared for home on a beautiful, tree-lined street with wonderful neighbors. Family room adjacent to the kitchen dining space offers a soaring cathedral ceiling with skylights, a loft overlook and solid oak, wide plank floors. It also offers a wood burning fireplace with large firebox, gas starter and brick surround that extends to the ceiling. Kitchen area offers granite counters, marble flooring, substantial work space, a delightful garden window, all appliances, updated fixtures and a sliding door to the rear deck. An oasis greets you out back and you'll enjoy a substantial deck built with no maintenance Trex including the nicely designed stairs. A stamped concrete patio is another option for relaxing and enjoying this lush green space. Most of the first floor and the hallway leading up has just been painted and contributes to the fresh, comfortable feeling that the property generates. The primary bedroom suite is substantial with cathedral ceiling, trapezoid window, a 12 x 6 walk in closet with built in organizers and an expansive glamour bath with double sinks, large stall shower, skylight, and a generously sized Jacuzzi tub. The 2nd full bath is sweetly decorated and has double sinks, a tub and a linen closet with plenty of storage. In addition to two good sized bedrooms there is a 2nd floor laundry that is incredibly convenient. The basement area is partially finished with drywall and new carpeting. There's a very professional built in bar with commercial sink and refrigeration, fresh carpeting throughout and custom built display cases with back lighting & glass doors. A "Milky Way" appearance when using black lights provides amazing ambience. Many mechanical updates including a roof in 2018; furnace with HEPA filtration and central air in 2021; 50 gallon H2O tank in 2023; epoxy coating for garage floor; security system with hardware that will remain; triple pane, replacement windows throughout with upgraded Krypton gas for increased thermal insulation and 2 sump pumps. Showings begin on Wednesday, January 14, 2026 at 3pm. Offers are due on the property by 12pm on Tuesday, January 20, 2026.
Closed
$495,000
141 Shellridge Dr, East Amherst, NY 14051
3beds
2,114sqft
Single Family Residence
Built in 1989
9,252 Square Feet Lot
$506,700 Zestimate®
$234/sqft
$3,147 Estimated rent
Home value
$506,700
$476,000 - $537,000
$3,147/mo
Zestimate® history
Owner options
List your home for rent
$3,147/mo
Rent Zestimate®
Find your next renter with Zillow Rental Manager. Plus, with online applications, you can quickly screen prospective tenants – for free.
$3,147/mo
Rent Zestimate®
Refinance and save
$3,562/mo
Est. payment
Refinancing to a lower rate could help reduce your monthly payments and save thousands over the life of the loan.
$3,562/mo
Est. payment
Explore your selling options
Work with a Zillow partner agent
Leverage their expertise and Zillow's premium Showcase listings to get your home seen by more buyers.
Get startedList with your own agent
Get your home in front of millions of buyers by listing it on Zillow.
Learn how to do itSell it yourself
Take full control of how buyers see your home on Zillow by listing For Sale by Owner (FSBO).
List your homeWhat's special
Loft overlookDelightful garden windowTwo good sized bedroomsSubstantial work spaceLush green spaceTree-lined streetMarble flooring
Zillow last checked:
Listing updated:
Listed by:
James J Conley 716-587-2903,
MJ Peterson Real Estate Inc.,
Michael D Olear 716-481-9959,
MJ Peterson Real Estate Inc.
Bought with:
Faith Hill Kutter, 10401301471
Century 21 North East
Source: NYSAMLSs,MLS#: B1656585 Originating MLS: Buffalo
Originating MLS: BuffaloFacts & features
Interior
Bedrooms & bathrooms
- Bedrooms: 3
- Bathrooms: 3
- Full bathrooms: 2
- 1/2 bathrooms: 1
- Main level bathrooms: 1
Bedroom 1
- Level: Second
- Dimensions: 18.00 x 13.00
Bedroom 2
- Level: Second
- Dimensions: 13.00 x 13.00
Bedroom 3
- Level: Second
- Dimensions: 11.00 x 11.00
Dining room
- Level: First
- Dimensions: 12.00 x 11.00
Family room
- Level: First
- Dimensions: 20.00 x 13.00
Kitchen
- Level: First
- Dimensions: 18.00 x 14.00
Living room
- Level: First
- Dimensions: 20.00 x 13.00
Other
- Level: Basement
- Dimensions: 25.00 x 15.00
Heating
- Gas, Forced Air
Cooling
- Central Air
Appliances
- Included: Dishwasher, Free-Standing Range, Gas Water Heater, Microwave, Oven, Refrigerator
- Laundry: Upper Level
Features
- Cathedral Ceiling(s), Separate/Formal Dining Room, Eat-in Kitchen, Separate/Formal Living Room, Granite Counters, Sliding Glass Door(s), Skylights, Loft, Bath in Primary Bedroom
- Flooring: Carpet, Ceramic Tile, Hardwood, Marble, Tile, Varies
- Doors: Sliding Doors
- Windows: Skylight(s), Thermal Windows
- Basement: Full,Partially Finished,Sump Pump
- Number of fireplaces: 1
Interior area
- Total structure area: 2,114
- Total interior livable area: 2,114 sqft
Property
Parking
- Total spaces: 2
- Parking features: Attached, Electricity, Garage, Garage Door Opener
- Attached garage spaces: 2
Features
- Levels: Two
- Stories: 2
- Patio & porch: Covered, Deck, Porch
- Exterior features: Concrete Driveway, Deck
Lot
- Size: 9,252 Square Feet
- Dimensions: 70 x 131
- Features: Rectangular, Rectangular Lot, Residential Lot
Details
- Parcel number: 1422890281800004032000
- Special conditions: Standard
Construction
Type & style
- Home type: SingleFamily
- Architectural style: Contemporary,Colonial,Two Story
- Property subtype: Single Family Residence
Materials
- Attic/Crawl Hatchway(s) Insulated, Brick, Cedar, Frame, Vinyl Siding, Copper Plumbing
- Foundation: Poured
- Roof: Asphalt
Condition
- Resale
- Year built: 1989
Utilities & green energy
- Electric: Circuit Breakers
- Sewer: Connected
- Water: Connected, Public
- Utilities for property: Electricity Connected, High Speed Internet Available, Sewer Connected, Water Connected
Community & HOA
Community
- Security: Security System Owned
Location
- Region: East Amherst
Financial & listing details
- Price per square foot: $234/sqft
- Tax assessed value: $423,000
- Annual tax amount: $8,925
- Date on market: 1/8/2026
- Cumulative days on market: 11 days
- Listing terms: Cash,Conventional,FHA,VA Loan
Price history
| Date | Event | Price |
|---|---|---|
| 3/20/2026 | Sold | $495,000+12.5%$234/sqft |
Source:  NYSAMLSs #B1656585 Report a problem NYSAMLSs #B1656585 Report a problem | ||
| 1/21/2026 | Pending sale | $439,900$208/sqft |
Source: NYSAMLSs #B1656585 Report a problem | ||
| 1/8/2026 | Listed for sale | $439,900$208/sqft |
Source: NYSAMLSs #B1656585 Report a problem | ||
Public tax history
| Year | Property taxes | Tax assessment |
|---|---|---|
| 2025 | -- | $423,000 |
| 2024 | -- | $423,000 +76.3% |
| 2023 | -- | $240,000 |
| 2022 | -- | $240,000 |
| 2021 | -- | $240,000 |
| 2020 | -- | $240,000 |
| 2019 | -- | $240,000 |
| 2018 | -- | $240,000 |
| 2017 | $6,373 +126.5% | $240,000 +12% |
| 2016 | $2,813 | $214,300 |
| 2015 | -- | $214,300 |
| 2014 | -- | $214,300 |
| 2013 | -- | $214,300 |
| 2012 | -- | $214,300 |
| 2011 | -- | $214,300 |
| 2010 | -- | $214,300 |
| 2009 | -- | $214,300 +4.5% |
| 2008 | -- | $205,000 |
| 2007 | -- | $205,000 |
| 2006 | -- | $205,000 |
| 2005 | -- | $205,000 |
| 2004 | -- | $205,000 +38% |
| 2003 | -- | $148,600 |
| 2002 | -- | $148,600 |
| 2001 | -- | $148,600 |
| 2000 | -- | $148,600 |
Find assessor info on the county website
Neighborhood: 14051
Nearby homes
- $500,0004 bd3 ba2.5k sqft149 Shellridge Dr, East Amherst, NY 14051Sold
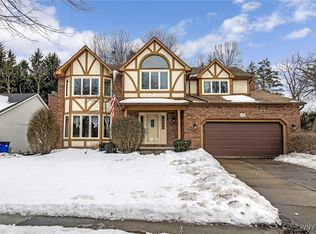
- $534,3003 bd2 ba2.4k sqft133 Shellridge Dr, East Amherst, NY 14051Off Market
- $507,0004 bd2 ba2.1k sqft106 Beachridge Dr, East Amherst, NY 14051Off Market
- $593,1005 bd2 ba2.4k sqft98 Beachridge Dr, East Amherst, NY 14051Off Market

- $590,5004 bd2 ba2.5k sqft157 Shellridge Dr, East Amherst, NY 14051Off Market
- $539,7004 bd3 ba2k sqft160 Shellridge Dr, East Amherst, NY 14051Off Market
- $507,4004 bd2 ba2.1k sqft117 Shellridge Dr, East Amherst, NY 14051Off Market
- $287,3004 bd3 ba2.4k sqft136 Shellridge Dr, East Amherst, NY 14051Off Market
Nearby schools
GreatSchools rating
- 6/10Dodge Elementary SchoolGrades: K-4Distance: 0.3 mi
- 6/10Casey Middle SchoolGrades: 5-8Distance: 0.6 mi
- 9/10Williamsville North High SchoolGrades: 9-12Distance: 0.6 mi
Schools provided by the listing agent
- Elementary: Dodge Elementary
- Middle: Casey Middle
- High: Williamsville North High
- District: Williamsville
Source: NYSAMLSs. This data may not be complete. We recommend contacting the local school district to confirm school assignments for this home.
Sell for more on Zillow
Get a Zillow Showcase℠ listing at no additional cost and you could sell for .
$506,700
2% more
+$10,134
With Zillow Showcase(estimated)
$516,834
Sell for more on Zillow
Get a Zillow Showcase℠ listing at no additional cost and you could sell for .
$506,700
2% more
+$10,134
With Zillow Showcase(estimated)
$516,834
- New York
- Erie County
- East Amherst
- 14051
- 141 Shellridge Dr
