Introducing a truly one-of-a-kind, top-floor end unit in the coveted Yorkshire Meadows community—this home redefines luxury living in New Hope. Exquisitely remodeled with impeccable attention to detail, this condo offers a sophisticated blend of modern updates, thoughtful design, and a prime location just moments from downtown New Hope. Every inch of this space has been carefully crafted to deliver an elevated living experience. Step inside to discover sleek new flooring that flows seamlessly throughout, setting the stage for the open and airy layout. The fully remodeled kitchen is a showstopper, featuring stunning quartz countertops, a classic subway tile backsplash, and stainless-steel appliances that create a perfect balance of style and function. The island, with its convenient overhang, invites casual dining and effortless entertaining. The primary ensuite bedroom boasts a newly installed tray ceiling with lighting, a ceiling fan, and a premium walk-in closet system with shelving and drawers. The second bedroom is generously sized, also featuring an organizational closet system. Both bathrooms have been completely renovated, with new vanities, toilets, a tub, a stall shower with seamless glass enclosures, and custom tile throughout. New ceiling fans have been installed in both bedrooms and the dining room for added comfort. This home is bathed in natural light thanks to large windows and sliding doors leading to a private patio with serene views of mature trees. Additional high-end upgrades include new ceiling fans, an updated attic vent fan, utility closet shelving, new light fixtures, and state-of-the-art plumbing with PEX piping and new shut-off valves. The hot water heater has been repositioned to optimize space and allow side-by-side placement for the included washer and dryer. With an outdoor storage area and a community that covers lawn care, exterior maintenance, trash, and snow removal, this stunning condo combines luxury, convenience, and the perfect New Hope location. A rare opportunity to own a home with such exceptional finishes—ready for you to move in and enjoy the best of New Hope living!
Sold for $425,000
$425,000
141 Shire Dr, New Hope, PA 18938
2beds
1,032sqft
Condominium
Built in 1981
-- sqft lot
$448,300 Zestimate®
$412/sqft
$2,662 Estimated rent
Home value
$448,300
$417,000 - $484,000
$2,662/mo
Zestimate® history
Owner options
List your home for rent
$2,662/mo
Rent Zestimate®
Find your next renter with Zillow Rental Manager. Plus, with online applications, you can quickly screen prospective tenants – for free.
$2,662/mo
Rent Zestimate®
Refinance and save
$2,741/mo
Est. payment
Refinancing to a lower rate could help reduce your monthly payments and save thousands over the life of the loan.
$2,741/mo
Est. payment
Explore your selling options
Work with a Zillow partner agent
Leverage their expertise and Zillow's premium Showcase listings to get your home seen by more buyers.
Get startedList with your own agent
Get your home in front of millions of buyers by listing it on Zillow.
Learn how to do itSell it yourself
Take full control of how buyers see your home on Zillow by listing For Sale by Owner (FSBO).
List your homeWhat's special
Private patioStunning quartz countertopsPrimary ensuite bedroomRemodeled kitchenClassic subway tile backsplashLarge windowsOpen and airy layout
Zillow last checked:
Listing updated:
Listed by:
Lisa Povlow 215-370-0525,
Keller Williams Real Estate-Doylestown
Bought with:
Lisa Povlow, AB067301
Keller Williams Real Estate-Doylestown
Source: Bright MLS,MLS#: PABU2090062
Facts & features
Interior
Bedrooms & bathrooms
- Bedrooms: 2
- Bathrooms: 2
- Full bathrooms: 2
- Main level bathrooms: 2
- Main level bedrooms: 2
Rooms
- Room types: Living Room, Primary Bedroom, Bedroom 2, Kitchen, Breakfast Room, Laundry
Primary bedroom
- Features: Flooring - Luxury Vinyl Plank, Bathroom - Stall Shower, Walk-In Closet(s)
- Level: Main
- Area: 192 Square Feet
- Dimensions: 12 x 16
Bedroom 2
- Level: Main
- Area: 117 Square Feet
- Dimensions: 9 x 13
Breakfast room
- Level: Main
- Area: 72 Square Feet
- Dimensions: 9 x 8
Kitchen
- Features: Kitchen Island
- Level: Main
- Area: 88 Square Feet
- Dimensions: 11 x 8
Laundry
- Level: Main
- Area: 40 Square Feet
- Dimensions: 5 x 8
Living room
- Features: Balcony Access, Fireplace - Wood Burning
- Level: Main
- Area: 352 Square Feet
- Dimensions: 22 x 16
Heating
- Forced Air, Heat Pump, Electric
Cooling
- Central Air, Electric
Appliances
- Included: Microwave, Built-In Range, Dishwasher, Disposal, Dryer, Washer, Electric Water Heater
- Laundry: Main Level, Dryer In Unit, Washer In Unit, Laundry Room, In Unit
Features
- Has basement: No
- Number of fireplaces: 1
- Fireplace features: Wood Burning
Interior area
- Total structure area: 1,032
- Total interior livable area: 1,032 sqft
- Finished area above ground: 1,032
- Finished area below ground: 0
Property
Parking
- Parking features: Off Street, Parking Lot
Accessibility
- Accessibility features: None
Features
- Levels: Two
- Stories: 2
- Pool features: None
Details
- Additional structures: Above Grade, Below Grade
- Parcel number: 4102701801400A
- Zoning: RDD
- Special conditions: Standard
Construction
Type & style
- Home type: Condo
- Architectural style: Traditional
- Property subtype: Condominium
- Attached to another structure: Yes
Materials
- Frame
Condition
- New construction: No
- Year built: 1981
Utilities & green energy
- Sewer: Public Sewer
- Water: Public
Community & HOA
Community
- Condo and coop fee: $315 monthly
- Subdivision: Yorkshire Mdws
HOA
- Has HOA: No
- Amenities included: None
- Services included: All Ground Fee, Common Area Maintenance, Lawn Care Front, Maintenance Grounds, Snow Removal, Trash, Management
Location
- Region: New Hope
- Municipality: SOLEBURY TWP
Financial & listing details
- Price per square foot: $412/sqft
- Tax assessed value: $21,280
- Annual tax amount: $3,535
- Date on market: 3/17/2025
- Listing agreement: Exclusive Right To Sell
- Listing terms: Cash,Conventional
- Inclusions: Washer And Dryer
- Exclusions: Refrigerator
- Ownership: Condominium
Price history
| Date | Event | Price |
|---|---|---|
| 5/1/2025 | Sold | $425,000-0.9%$412/sqft |
Source:  Bright MLS #PABU2090062 Report a problem Bright MLS #PABU2090062 Report a problem | ||
| 4/2/2025 | Contingent | $429,000$416/sqft |
Source: Bright MLS #PABU2090062 Report a problem | ||
| 3/26/2025 | Price change | $429,000-4.5%$416/sqft |
Source: Bright MLS #PABU2090062 Report a problem | ||
| 3/17/2025 | Listed for sale | $449,000+99.6%$435/sqft |
Source: Bright MLS #PABU2090062 Report a problem | ||
| 7/30/2013 | Listing removed | $1,650$2/sqft |
Source: Weichert Realtors #6234378 Report a problem | ||
| 6/15/2013 | Listed for rent | $1,650$2/sqft |
Source: Weichert Realtors #6234378 Report a problem | ||
| 1/31/2008 | Sold | $225,000+114.3%$218/sqft |
Source: Public Record Report a problem | ||
| 5/9/1996 | Sold | $105,000$102/sqft |
Source: Public Record Report a problem | ||
Public tax history
| Year | Property taxes | Tax assessment |
|---|---|---|
| 2025 | $3,601 +0.7% | $21,280 |
| 2024 | $3,578 +5.4% | $21,280 |
| 2023 | $3,394 +0.7% | $21,280 |
| 2022 | $3,371 +2% | $21,280 |
| 2021 | $3,304 +2.4% | $21,280 |
| 2020 | $3,226 +4.5% | $21,280 |
| 2018 | $3,086 +4% | $21,280 |
| 2017 | $2,967 | $21,280 |
| 2016 | $2,967 | $21,280 |
| 2015 | -- | $21,280 |
| 2014 | -- | $21,280 |
| 2013 | -- | $21,280 |
| 2012 | -- | $21,280 |
| 2011 | -- | $21,280 |
| 2010 | -- | $21,280 |
| 2009 | -- | $21,280 |
| 2008 | -- | $21,280 |
| 2007 | -- | $21,280 |
| 2006 | -- | $21,280 |
| 2005 | -- | $21,280 +300% |
| 2004 | -- | $5,320 |
| 2003 | -- | $5,320 |
| 2002 | -- | $5,320 |
| 2000 | -- | $5,320 |
Find assessor info on the county website
Neighborhood: 18938
Nearby homes
- $400,0002 bd2 ba1k sqft142 Shire Dr, New Hope, PA 18938Sold
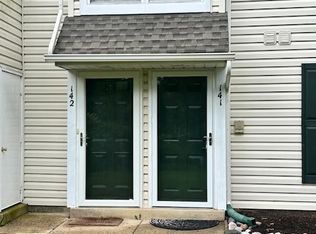
- $387,2002 bd2 ba1k sqft144 Shire Dr, New Hope, PA 18938Off Market

- $359,4002 bd1 ba441 sqft143 Shire Dr, New Hope, PA 18938Off Market
- $345,6002 bd2 ba441 sqft152 Shire Dr, New Hope, PA 18938Off Market
- $400,1012 bd2 ba1k sqft153 Shire Dr, New Hope, PA 18938Sold
- $400,1012 bd2 ba-- sqft153 Shire Dr #15C, New Hope, PA 18938Sold
- $422,6002 bd2 ba41 sqft151 Shire Dr, New Hope, PA 18938Off Market
- $411,0002 bd1 ba882 sqft154 Shire Dr, New Hope, PA 18938Off Market
Nearby schools
GreatSchools rating
- 9/10New Hope-Solebury Upper El SchoolGrades: 3-5Distance: 1.1 mi
- 10/10New Hope-Solebury Middle SchoolGrades: 6-8Distance: 1.1 mi
- 9/10New Hope-Solebury High SchoolGrades: 9-12Distance: 1.1 mi
Schools provided by the listing agent
- High: New Hope-solebury
- District: New Hope-solebury
Source: Bright MLS. This data may not be complete. We recommend contacting the local school district to confirm school assignments for this home.
Get a cash offer in 3 minutes
Find out how much your home could sell for in as little as 3 minutes with a no-obligation cash offer.
Estimated market value
$448,300
Get a cash offer in 3 minutes
Find out how much your home could sell for in as little as 3 minutes with a no-obligation cash offer.
Estimated market value
$448,300
- Pennsylvania
- Bucks County
- New Hope
- 18938
- 141 Shire Dr
Nearby cities
Nearby zip codes
Other New Hope Topics
