Coastal charm abounds in this stunning home. Panoramic water views of the Sound allow you to sip your coffee and watch the dolphins play. Situated at the end of a cul-de-sac, you'll truly feel immersed in nature surrounded by mature trees and marsh grasses, with ospreys soaring overhead. Upon entering you will find a large, welcoming foyer complete with custom built-in mudroom. The main floor features an open concept with 10' ceilings and opens to the exterior via four sets of French doors with access to the rear deck and pergola, an entertainer's paradise. A true chef's kitchen greets you with quartzite countertops, top-of-the-line appliances including a 6-burner gas stove with dual ovens, a walk-in pantry, and plenty of cabinets for storage. A home office features built-in bookcases, reclaimed wood beams, and of course: a view from the windows. An attached guest suite is connected to the main house via breezeway and features its own private porch. The suite is ADA compliant and boasts a walk-in closet, en-suite bathroom, and is plumbed and wired for a kitchenette, if someone desires to turn it into a true guest house. The top level includes three bedrooms, each with walk-in closets. The primary suite features a generous bedroom with cathedral ceiling, his and her closets, and a spa-like bath with free-standing tub and custom stone shower. Enjoy bubble baths and watching the wildlife or sip your wine from your private balcony. The entire home is a Smart Home: the thermostats, lighting, built-in speakers, front door lock, video doorbell and exterior security cameras are all accessible from your smartphone. 141 Shoreline was designed for accessibility and features an internal elevator shaft with access to all three floors. There is a two-car garage under the guest suite and a single car garage with an EV charger attached to the main house. With breathtaking views and plenty of space, the back deck and backyard are perfect for get-togethers and entertaining.
Sold for $1,320,000
$1,320,000
141 Shoreline Dr, Mary Esther, FL 32569
4beds
3,622sqft
Single Family Residence
Built in 2018
-- sqft lot
$1,333,600 Zestimate®
$364/sqft
$4,602 Estimated rent
Home value
$1,333,600
$1.25M - $1.40M
$4,602/mo
Zestimate® history
Owner options
List your home for rent
$4,602/mo
Rent Zestimate®
Find your next renter with Zillow Rental Manager. Plus, with online applications, you can quickly screen prospective tenants – for free.
$4,602/mo
Rent Zestimate®
Refinance and save
$8,797/mo
Est. payment
Refinancing to a lower rate could help reduce your monthly payments and save thousands over the life of the loan.
$8,797/mo
Est. payment
Explore your selling options
Work with a Zillow partner agent
Leverage their expertise and Zillow's premium Showcase listings to get your home seen by more buyers.
Get startedList with your own agent
Get your home in front of millions of buyers by listing it on Zillow.
Learn how to do itSell it yourself
Take full control of how buyers see your home on Zillow by listing For Sale by Owner (FSBO).
List your homeWhat's special
Zillow last checked:
Listing updated:
Listed by:
Outside Area Selling Agent,
KELLER WILLIAMS REALTY GULF COAST
Bought with:
Travis Talley
KELLER WILLIAMS REALTY GULF COAST
Source: PAR,MLS#: 650165
Facts & features
Interior
Bedrooms & bathrooms
- Bedrooms: 4
- Bathrooms: 4
- Full bathrooms: 3
- 1/2 bathrooms: 1
Primary bedroom
- Level: Third
- Area: 1089
- Dimensions: 33 x 33
Kitchen
- Level: Second
- Area: 198
- Dimensions: 18 x 11
Living room
- Level: Second
- Area: 437
- Dimensions: 23 x 19
Heating
- Central
Cooling
- Multi Units, Central Air, Ceiling Fan(s)
Appliances
- Included: Tankless Water Heater
Features
- Flooring: Tile, Carpet
- Doors: Storm Door(s)
- Windows: Double Pane Windows, Storm Window(s)
- Has basement: No
Interior area
- Total structure area: 3,622
- Total interior livable area: 3,622 sqft
Property
Parking
- Total spaces: 3
- Parking features: 3 Car Garage
- Garage spaces: 3
Features
- Levels: Three Or More
- Stories: 3
- Pool features: None
Lot
- Features: Cul-De-Sac
Details
- Parcel number: 192s25101c000c0370
- Zoning description: Res Single
Construction
Type & style
- Home type: SingleFamily
- Architectural style: Contemporary
- Property subtype: Single Family Residence
Materials
- Frame
- Foundation: Pillar/Post/Pier
- Roof: Shingle
Condition
- Resale
- New construction: No
- Year built: 2018
Utilities & green energy
- Electric: Circuit Breakers, Copper Wiring
- Sewer: Public Sewer
- Water: Public
Community & HOA
Community
- Subdivision: None
HOA
- Has HOA: Yes
- Services included: None
- HOA fee: $225 annually
Location
- Region: Mary Esther
Financial & listing details
- Price per square foot: $364/sqft
- Tax assessed value: $1,094,533
- Price range: $1.3M - $1.3M
- Date on market: 8/5/2024
- Road surface type: Paved
Price history
| Date | Event | Price |
|---|---|---|
| 8/2/2024 | Sold | $1,320,000-5.7%$364/sqft |
Source:  PAR #650165 Report a problem PAR #650165 Report a problem | ||
| 6/27/2024 | Pending sale | $1,399,900$386/sqft |
Source:  ECAOR #947834 Report a problem ECAOR #947834 Report a problem | ||
| 4/27/2024 | Listed for sale | $1,399,900+1042.8%$386/sqft |
Source: ECAOR #947834 Report a problem | ||
| 6/8/2021 | Listing removed | -- |
Source: Zillow Rental Manager Report a problem | ||
| 6/1/2021 | Listed for rent | $4,250+11.8%$1/sqft |
Source: Zillow Rental Manager Report a problem | ||
| 3/24/2021 | Listing removed | -- |
Source: Owner Report a problem | ||
| 1/28/2020 | Listing removed | $3,800$1/sqft |
Source: Owner Report a problem | ||
| 1/10/2020 | Listed for rent | $3,800$1/sqft |
Source: Owner Report a problem | ||
| 3/14/2017 | Sold | $122,500+70.1%$34/sqft |
Source: Public Record Report a problem | ||
| 8/20/2010 | Sold | $72,000-19.9%$20/sqft |
Source: Public Record Report a problem | ||
| 7/10/2010 | Listed for sale | $89,900-76.2%$25/sqft |
Source: RE/MAX Southern Realty #541157 Report a problem | ||
| 7/8/2003 | Sold | $377,000+12.5%$104/sqft |
Source: Public Record Report a problem | ||
| 7/2/2001 | Sold | $335,000$92/sqft |
Source: Public Record Report a problem | ||
Public tax history
| Year | Property taxes | Tax assessment |
|---|---|---|
| 2025 | -- | $1,094,533 +71.1% |
| 2024 | $7,216 +2% | $639,585 +3.6% |
| 2023 | $7,073 +5.2% | $617,138 +3% |
| 2022 | $6,721 +0.1% | $599,163 +3% |
| 2021 | $6,716 +4.8% | $581,712 +1.4% |
| 2020 | $6,407 +4% | $573,680 +10.5% |
| 2019 | $6,160 +725.6% | $519,049 +701.7% |
| 2018 | $746 | $64,744 |
| 2017 | $746 -1.9% | $64,744 +4% |
| 2016 | $761 +4.7% | $62,254 +5% |
| 2015 | $727 +1.7% | $59,290 +10% |
| 2014 | $714 | $53,900 |
| 2013 | -- | $53,900 -4.1% |
| 2011 | -- | $56,196 +52.2% |
| 2007 | -- | $36,924 +2.5% |
| 2006 | -- | $36,023 +3% |
| 2005 | -- | $34,974 -86.7% |
| 2004 | -- | $263,231 +11.2% |
| 2003 | -- | $236,776 +2.4% |
| 2002 | -- | $231,227 +4.5% |
| 2001 | -- | $221,301 |
Find assessor info on the county website
Neighborhood: 32569
Nearby homes
- $485,2005 bd3 ba2.7k sqft142 Long Pointe Dr, Mary Esther, FL 32569Off Market
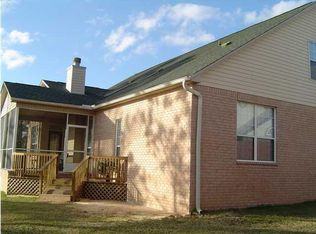
- $605,3003 bd3 ba2.3k sqft143 Shoreline Dr, Mary Esther, FL 32569Off Market
- $---- bd-- ba-- sqft143 Shore Line Dr, Mary Esther, FL 32569Off Market
- $380,0003 bd2 ba2k sqft144 Long Pointe Dr, Mary Esther, FL 32569Sold
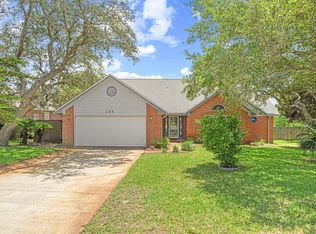
- $82,9100.29 Acres140 Long Pointe Dr, Mary Esther, FL 32569Off Market
- $1,903,4004 bd4 ba5k sqft144 Shoreline Dr, Mary Esther, FL 32569Off Market
- $2,2001.02 Acres144 Shoreline Dr, Mary Esther, FL 32569Off Market
- $376,1004 bd2 ba1.8k sqft146 Long Pointe Dr, Mary Esther, FL 32569Off Market
Nearby schools
GreatSchools rating
- 9/10Florosa Elementary SchoolGrades: PK-5Distance: 3.9 mi
- 7/10Max Bruner Junior Middle SchoolGrades: 6-8Distance: 9.6 mi
- 5/10Fort Walton Beach High SchoolGrades: 9-12Distance: 9.2 mi
Schools provided by the listing agent
- Elementary: Local School In County
- Middle: LOCAL SCHOOL IN COUNTY
- High: Local School In County
Source: PAR. This data may not be complete. We recommend contacting the local school district to confirm school assignments for this home.


Get pre-qualified for a loan
At Zillow Home Loans, we can pre-qualify you in as little as 5 minutes with no impact to your credit score.An equal housing lender. NMLS #10287.
Sell for more on Zillow
Get a Zillow Showcase℠ listing at no additional cost and you could sell for .
$1,333,600
2% more
+$26,672
With Zillow Showcase(estimated)
$1,360,272
- Florida
- Okaloosa County
- Mary Esther
- 32569
- 141 Shoreline Dr
Nearby cities
Nearby zip codes
Other Mary Esther Topics
