Welcome to the exclusive Hanover East Estate section, where this exceptional home stands as one of only nine in this prestigious enclave. Situated on a private, sprawling 1-acre lot, the property features a stunning inground pool with an electric safety cover, diving board, and patio—perfect for outdoor enjoyment. Recent updates, including a new pool pump and heater (2025), ensure worry-free relaxation for years to come.
Step through the grand two-story foyer into a home filled with light and space. The oversized living and dining rooms are perfect for hosting gatherings and celebrations. The dramatic two-story family room, with its wall of windows, offers a cozy wood-burning fireplace, complete with a gas line for easy conversion. The sunny eat-in kitchen, with timeless white cabinetry, stainless steel appliances (including a 5-burner cooktop and double ovens), and convenient access to the mudroom and laundry, is a chef’s delight. A first-floor den with built-ins, located next to a full bath, provides the flexibility of a main-floor bedroom or private office.
The luxurious primary suite is a serene retreat, featuring a cathedral ceiling, two walk-in closets with organizers, a vanity alcove, and access to a private balcony with Trex decking—perfect for enjoying your morning coffee. The spa-inspired primary bath boasts updated vanities, a walk-in shower, and ample space to unwind. Three additional bedrooms share two full baths, offering comfort and convenience for family or guests. The finished lower level, with fresh carpeting, includes a home office or guest room with a full bath, a workout room, and abundant storage.
Lovingly maintained by long-time owners, this home has been thoughtfully updated with a newer roof (approximately 10 years old), freshly painted interior (2026), exterior paint (2021), and a new second-level AC compressor (2024). Additional amenities include municipal water, sewer, and natural gas.
This spectacular property combines timeless elegance, modern updates, and unparalleled comfort in a prime location. Don’t miss the opportunity to make it your forever home!
Sold for $1,298,500
$1,298,500
141 Sidney Court, Yorktown Heights, NY 10598
4beds
3,996sqft
Single Family Residence, Residential
Built in 1990
1.05 Acres Lot
$1,329,600 Zestimate®
$325/sqft
$7,031 Estimated rent
Home value
$1,329,600
$1.20M - $1.48M
$7,031/mo
Zestimate® history
Owner options
List your home for rent
$7,031/mo
Rent Zestimate®
Find your next renter with Zillow Rental Manager. Plus, with online applications, you can quickly screen prospective tenants – for free.
$7,031/mo
Rent Zestimate®
Refinance and save
$8,732/mo
Est. payment
Refinancing to a lower rate could help reduce your monthly payments and save thousands over the life of the loan.
$8,732/mo
Est. payment
Explore your selling options
Work with a Zillow partner agent
Leverage their expertise and Zillow's premium Showcase listings to get your home seen by more buyers.
Get startedList with your own agent
Get your home in front of millions of buyers by listing it on Zillow.
Learn how to do itSell it yourself
Take full control of how buyers see your home on Zillow by listing For Sale by Owner (FSBO).
List your homeWhat's special
Zillow last checked:
Listing updated:
Listed by:
Catherine Duff-Poritzky 914-214-8922,
Compass Greater NY, LLC 914-214-8922,
Joanna Poritzky 914-772-7352,
Compass Greater NY, LLC
Bought with:
Leslie Shemin Lester, 10401216061
Julia B Fee Sothebys Int. Rlty
Rachel Forman, 10401375732
Julia B Fee Sothebys Int. Rlty
Source: OneKey® MLS as distributed by MLS GRID,MLS#: 945258
Facts & features
Interior
Bedrooms & bathrooms
- Bedrooms: 4
- Bathrooms: 5
- Full bathrooms: 5
Primary bedroom
- Description: w/ Juliet balcony, ensuite bathroom, and 2 WICs
- Level: Second
Bedroom 2
- Level: Second
Bedroom 3
- Level: Second
Bedroom 4
- Level: Second
Primary bathroom
- Description: en-suite spa bath
- Level: Second
Bathroom 1
- Level: First
Bathroom 3
- Level: Second
Bathroom 4
- Level: Second
Bathroom 5
- Level: Basement
Bonus room
- Level: Basement
Den
- Level: First
Dining room
- Level: First
Family room
- Description: w/ wood burning fireplace and door to deck
- Level: First
Kitchen
- Level: First
Laundry
- Description: in mud room entrance
- Level: First
Living room
- Level: First
Heating
- Forced Air
Cooling
- Central Air
Appliances
- Included: Convection Oven, Cooktop, Dishwasher, Disposal, Dryer, Gas Cooktop, Microwave, Refrigerator, Stainless Steel Appliance(s), Washer
- Laundry: Laundry Room
Features
- First Floor Full Bath, Cathedral Ceiling(s), Central Vacuum, Chandelier, Crown Molding, Eat-in Kitchen, Entrance Foyer, Formal Dining, His and Hers Closets, Kitchen Island, Open Kitchen, Primary Bathroom, Recessed Lighting, Storage
- Flooring: Carpet, Hardwood, Tile
- Basement: Finished,Storage Space
- Attic: Pull Stairs
- Number of fireplaces: 1
- Fireplace features: Wood Burning
Interior area
- Total structure area: 3,996
- Total interior livable area: 3,996 sqft
Property
Parking
- Total spaces: 2
- Parking features: Attached, Garage
- Garage spaces: 2
Features
- Patio & porch: Deck
- Exterior features: Playground
- Has private pool: Yes
- Pool features: Diving Board, Fenced, In Ground, Pool Cover
Lot
- Size: 1.05 Acres
Details
- Parcel number: 5400048015000010000063
- Special conditions: None
- Other equipment: Pool Equip/Cover
Construction
Type & style
- Home type: SingleFamily
- Architectural style: Colonial
- Property subtype: Single Family Residence, Residential
Materials
- Wood Siding
Condition
- Actual
- Year built: 1990
Utilities & green energy
- Sewer: Public Sewer
- Water: Public
- Utilities for property: Trash Collection Public
Community & HOA
Community
- Subdivision: HANOVER EAST
HOA
- Has HOA: No
Location
- Region: Yorktown Heights
Financial & listing details
- Price per square foot: $325/sqft
- Tax assessed value: $16,900
- Annual tax amount: $25,436
- Date on market: 1/29/2026
- Cumulative days on market: 6 days
- Listing agreement: Exclusive Right To Sell
- Inclusions: Chandeliers, Oven, Cook top, Dishwasher, Dryer, Washer, Microwave, Pool equipment, playground set, refrigerator, screens, shades/blinds
- Exclusions: Fireplace equipment, second refrigerator
Price history
| Date | Event | Price |
|---|---|---|
| 4/14/2026 | Sold | $1,298,500+8.7%$325/sqft |
Source:  OneKey® MLS as distributed by MLS GRID #945258 Report a problem OneKey® MLS as distributed by MLS GRID #945258 Report a problem | ||
| 2/19/2026 | Pending sale | $1,195,000$299/sqft |
Source: OneKey® MLS as distributed by MLS GRID #945258 Report a problem | ||
| 2/4/2026 | Listing removed | $1,195,000$299/sqft |
Source: OneKey® MLS as distributed by MLS GRID #945258 Report a problem | ||
| 1/29/2026 | Listed for sale | $1,195,000+92.7%$299/sqft |
Source: OneKey® MLS as distributed by MLS GRID #945258 Report a problem | ||
| 6/29/2000 | Sold | $620,000+13%$155/sqft |
Source: Agent Provided Report a problem | ||
| 10/25/1999 | Sold | $548,500$137/sqft |
Source: Public Record Report a problem | ||
Public tax history
| Year | Property taxes | Tax assessment |
|---|---|---|
| 2025 | -- | $16,900 |
| 2024 | -- | $16,900 |
| 2023 | -- | $16,900 |
| 2022 | -- | $16,900 |
| 2021 | -- | $16,900 |
| 2020 | -- | $16,900 |
| 2019 | -- | $16,900 |
| 2018 | -- | $16,900 |
| 2017 | -- | $16,900 |
| 2016 | -- | $16,900 |
| 2015 | $19,955 | $16,900 |
| 2014 | $19,955 | $16,900 -8.9% |
| 2013 | $19,955 | $18,550 |
| 2012 | -- | $18,550 |
| 2011 | -- | $18,550 |
| 2010 | -- | $18,550 -23.5% |
| 2009 | -- | $24,250 |
| 2008 | -- | $24,250 |
| 2007 | -- | $24,250 |
| 2006 | -- | $24,250 |
| 2005 | -- | $24,250 |
| 2004 | -- | $24,250 |
| 2003 | -- | $24,250 +2.8% |
| 2002 | -- | $23,600 |
| 2001 | -- | $23,600 +4.9% |
| 1999 | -- | $22,500 |
Find assessor info on the county website
Neighborhood: Manhattan Park
Nearby homes
- $836,0003 bd2 ba2.2k sqft1376 Hanover St, Yorktown Heights, NY 10598Off Market

- $1,240,3004 bd3 ba3.6k sqft131 Sidney Ct, Yorktown Heights, NY 10598Off Market

- $1,366,7004 bd3 ba3.9k sqft138 Sidney Ct, Yorktown Heights, NY 10598Off Market
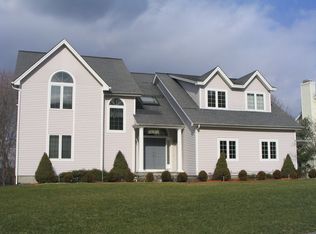
- $1,275,2005 bd4 ba3.4k sqft121 Sidney Ct, Yorktown Heights, NY 10598Off Market
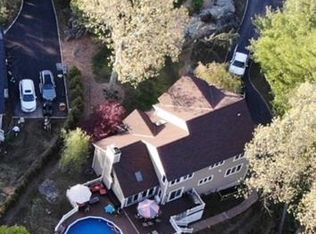
- $925,0004 bd2 ba2.4k sqft1362 Hanover St, Yorktown Heights, NY 10598Off Market
- $25-- bd-- ba-- sqftCroton Heights Rd, Yorktown heights, NY 10598Off Market
- $1,215,7004 bd2 ba3.3k sqft130 Sidney Ct, Yorktown Heights, NY 10598Off Market
- $1,166,1004 bd2 ba3.2k sqft117 Sidney Ct, Yorktown Heights, NY 10598Off Market
Nearby schools
GreatSchools rating
- 9/10Brookside SchoolGrades: K-3Distance: 2.2 mi
- 7/10Mildred E Strang Middle SchoolGrades: 6-8Distance: 2.8 mi
- 9/10Yorktown High SchoolGrades: 9-12Distance: 3 mi
Schools provided by the listing agent
- Elementary: Brookside Elementary School Campus
- Middle: Mildred E Strang Middle School
- High: Yorktown High School
Source: OneKey® MLS as distributed by MLS GRID. This data may not be complete. We recommend contacting the local school district to confirm school assignments for this home.
Get a cash offer in 3 minutes
Find out how much your home could sell for in as little as 3 minutes with a no-obligation cash offer.
Estimated market value
$1,329,600
Get a cash offer in 3 minutes
Find out how much your home could sell for in as little as 3 minutes with a no-obligation cash offer.
Estimated market value
$1,329,600
- New York
- Westchester County
- Yorktown Heights
- 10598
- Manhattan Park
- 141 Sidney Court
Nearby cities
Nearby neighborhoods
Nearby zip codes
Other Yorktown Heights Topics
- Apartments for Rent in 10598
- Houses for Sale in 10598
- Houses for Rent in 10598
- 10598 Real Estate
- Yorktown Heights Condos
- Houses for Sale in Yorktown Heights
- Newest Listings in Yorktown Heights
- Yorktown Heights Home Values
- Yorktown Heights Real Estate Agents
- Yorktown Heights Refinance
- Yorktown Heights Mortgage Rates
