Skip main navigation
Sold for $385,000
  • $385,000

    141 Sirius St, Garner, NC 27529

    4beds
    2,068sqft
    Single Family Residence, Residential
    Built in 2018
    8,276.4 Square Feet Lot
    $383,500 Zestimate®
    $186/sqft
    $2,105 Estimated rent

    Home value

    $383,500

    $357,000 - $414,000

    $2,105/mo

    Zestimate® history
    Loading
    Loading...

    Owner options

    List your home for rent

    $2,105/mo

    Rent Zestimate®

    Find your next renter with Zillow Rental Manager. Plus, with online applications, you can quickly screen prospective tenants – for free.

    Learn more

    $2,105/mo

    Rent Zestimate®

    Refinance and save

    $2,398/mo

    Est. payment

    Refinancing to a lower rate could help reduce your monthly payments and save thousands over the life of the loan.

    See today's rates

    $2,398/mo

    Est. payment

    Explore your selling options

    Work with a Zillow partner agent

    Leverage their expertise and Zillow's premium Showcase listings to get your home seen by more buyers.

    Get started

    List with your own agent

    Get your home in front of millions of buyers by listing it on Zillow.

    Learn how to do it

    Sell it yourself

    Take full control of how buyers see your home on Zillow by listing For Sale by Owner (FSBO).

    List your home

    What's special

    Serene wooded viewsThree magnificently spacious bedroomsElegant wrought iron staircaseGenerous dining area
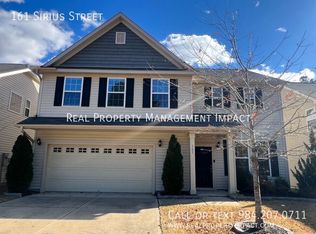
    Impeccably maintained and freshly painted 4-bedroom, 2.5-bathroom home! Enjoy the serene wooded views from both the front and back porches. This home is conveniently located just 20 minutes from downtown Raleigh, with all essential amenities nearby. Upon entering, you'll find a stunning 2-story entry foyer leading to a versatile dining, den, or office space overlooking the spacious and bright living room. The living room opens up to a beautiful kitchen with granite counter tops, a new stove, and a new microwave, complemented by a generous dining area with sliding doors leading to the patio for grilling and relaxation. Heading up the elegant wrought iron staircase, you'll find an open landing leading to the double doors of the primary bedroom. This primary bedroom features a large walk-in closet and a spacious en suite with a tiled stand-up shower. Also on the second level, there are three magnificently spacious bedrooms. Welcome HOME!

    Zillow last checked:

    Listing updated:

    Listed by:

    Ashley N Nieves 516-592-2429,

    Navigate Realty

    Bought with:

    Brook Williams, 332055

    Keller Williams Legacy

    Source: Doorify MLS,MLS#: 10050163MLS Logo

    Facts & features

    Interior

    Bedrooms & bathrooms
    • Bedrooms: 4
    • Bathrooms: 3
    • Full bathrooms: 2
    • 1/2 bathrooms: 1
    Heating
    • Electric, Forced Air, Heat Pump
    Cooling
    • Central Air, Dual, Heat Pump
    Appliances
    • Included: Built-In Electric Range, Cooktop, Dishwasher, Electric Oven, Microwave
    • Laundry: Electric Dryer Hookup, Lower Level, Washer Hookup
    Features
    • Entrance Foyer, Granite Counters, Kitchen/Dining Room Combination, Open Floorplan, Separate Shower, Walk-In Closet(s), Walk-In Shower
    • Flooring: Carpet, Laminate
    • Has fireplace: No
    Interior area
    • Total structure area: 2,068
    • Total interior livable area: 2,068 sqft
    • Finished area above ground: 2,068
    • Finished area below ground: 0

    Property

    Parking
    • Total spaces: 4
    • Parking features: Driveway, Garage
    • Attached garage spaces: 2
    • Uncovered spaces: 2
    Features
    • Levels: Two
    • Stories: 2
    • Patio & porch: Patio
    • Exterior features: Private Yard
    • Pool features: Association, Community
    • Has view: Yes
    Lot
    • Size: 8,276 sqft
    • Features: Back Yard, Hardwood Trees, Private, Wooded
    Details
    • Parcel number: 162700366679
    • Special conditions: Standard

    Construction

    Type & style
    • Home type: SingleFamily
    • Architectural style: Transitional
    • Property subtype: Single Family Residence, Residential
    Materials
    • Vinyl Siding
    • Foundation: Slab
    • Roof: Shingle
    Condition
    • New construction: No
    • Year built: 2018

    Utilities & green energy

    • Sewer: Public Sewer
    • Water: Public

    Community & neighborhood

    Community
    • Community features: Clubhouse, Pool, Tennis Court(s)
    Location
    • Region: Garner
    • Subdivision: Cleveland Springs

    HOA & financial

    HOA
    • Has HOA: Yes
    • HOA fee: $158 quarterly
    • Amenities included: Pool, Tennis Court(s)
    • Services included: Maintenance Grounds

    Price history

    DateEventPrice
    2/18/2025Sold$385,000-3.1%$186/sqft
    Source: Doorify MLS #10050163 Report a problem
    1/3/2025Pending sale$397,500$192/sqft
    Source: Doorify MLS #10050163 Report a problem
    12/26/2024Price change$397,500-0.6%$192/sqft
    Source: Doorify MLS #10050163 Report a problem
    10/10/2024Price change$399,999-2.4%$193/sqft
    Source: Doorify MLS #10050163 Report a problem
    9/1/2024Listed for sale$409,999-1.2%$198/sqft
    Source: Doorify MLS #10050163 Report a problem
    8/23/2024Listing removed$415,000$201/sqft
    Source: Doorify MLS #10036684 Report a problem
    7/29/2024Price change$415,000-2.4%$201/sqft
    Source: Doorify MLS #10036684 Report a problem
    7/20/2024Price change$425,000-1.2%$206/sqft
    Source: Doorify MLS #10036684 Report a problem
    7/13/2024Price change$430,000-2.3%$208/sqft
    Source: Doorify MLS #10036684 Report a problem
    7/4/2024Price change$440,000-1.1%$213/sqft
    Source: Doorify MLS #10036684 Report a problem
    6/28/2024Price change$445,000-0.9%$215/sqft
    Source: Doorify MLS #10036684 Report a problem
    6/20/2024Listed for sale$449,000+8.2%$217/sqft
    Source: Doorify MLS #10036684 Report a problem
    8/12/2022Sold$415,000+3.8%$201/sqft
    Source: Doorify MLS #2457580 Report a problem
    6/26/2022Pending sale$399,900$193/sqft
    Source: Doorify MLS #2457580 Report a problem
    6/24/2022Listed for sale$399,900+58.1%$193/sqft
    Source: Doorify MLS #2457580 Report a problem
    12/21/2018Sold$253,000$122/sqft
    Source: Public Record Report a problem

    Public tax history

    YearProperty taxesTax assessment
    2025$2,407 +23.7%$379,070 +57.8%
    2024$1,946 +3.5%$240,250
    2023$1,880 -4.9%$240,250
    2022$1,976 $240,250
    2021$1,976 -1.2%$240,250
    2020$2,000 $240,250
    2019$2,000 $240,250

    Find assessor info on the county website

    Neighborhood: 27529

    Nearby schools

    GreatSchools rating
    Schools provided by the listing agent
    • Elementary: Johnston - West View
    • Middle: Johnston - Cleveland
    • High: Johnston - Cleveland

    Source: Doorify MLS. This data may not be complete. We recommend contacting the local school district to confirm school assignments for this home.

    Get a cash offer in 3 minutes
    Find out how much your home could sell for in as little as 3 minutes with a no-obligation cash offer.
    Estimated market value
    $383,500
    Get a cash offer in 3 minutes
    Find out how much your home could sell for in as little as 3 minutes with a no-obligation cash offer.
    Estimated market value
    $383,500