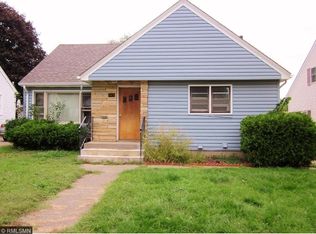
Classic West Saint Paul charm meets thoughtful improvements in this 3-bedroom home featuring refinished original hardwood floors (2026), a stone wood-burning fireplace, a fully fenced backyard, and detached two-car garage. The main level offers abundant natural light, coved ceilings, two bedrooms, and an updated bathroom with quartz countertops, tile flooring, tiled shower surround, and updated vanity. The eat-in kitchen features wood cabinetry with updated hardware, a gas range, tile flooring, and newer kitchen windows. The upper-level bedroom provides additional privacy, storage, and flexible living space, while new stair carpeting (2026) provides a fresh finish. The lower level includes a spacious family room, laundry area with utility sink, large utility room, and built-in storage. Outside, enjoy the paver patio, storage shed, and concrete driveway. Recent improvements include professional interior paint (2026), new stair carpeting (2026), garage door and opener (2026), kitchen windows (2025), roof (2017), bathroom remodel (2017), and numerous improvements throughout. Conveniently located near Downtown Saint Paul, Highway 52, I-35E, parks, trails, restaurants, shopping, and everyday amenities.
29 days
|
557
|
38
|
Likely to sell faster than
Zillow last checked:
Listing updated:
Listed by:
Keith Allen Taylor715-213-7494,
ERA Prospera Real Estate
Source: NorthstarMLS as distributed by MLS GRID,MLS#: 7089366

Facts & features
Interior
Bedrooms & bathrooms
Bedrooms: 3
Bathrooms: 1
Full bathrooms: 1
Bedroom
Level: Main
Area: 132 Square Feet
Dimensions: 12 x 11
Bedroom 2
Level: Main
Area: 176 Square Feet
Dimensions: 16 x 11
Bedroom 3
Level: Upper
Area: 260 Square Feet
Dimensions: 20 x 13
Family room
Level: Lower
Area: 170.5 Square Feet
Dimensions: 15.5 x 11
Kitchen
Level: Main
Area: 154 Square Feet
Dimensions: 14 x 11
Living room
Level: Main
Area: 280 Square Feet
Dimensions: 20 x 14
Storage
Level: Lower
Area: 196 Square Feet
Dimensions: 14 x 14
Utility room
Level: Lower
Area: 420 Square Feet
Dimensions: 30 x 14
Heating
Forced Air
Cooling
Central Air
Appliances
Included: Dishwasher, Disposal, Dryer, Exhaust Fan, Gas Water Heater, Microwave, Range, Refrigerator, Washer
Laundry: In Basement, Gas Dryer Hookup, Sink, Washer Hookup
Features
Basement: Block,Partially Finished,Storage Space
Number of fireplaces: 1
Fireplace features: Living Room, Wood Burning
Interior area
Total structure area: 2,186
Total interior livable area: 1,415 sqft
Finished area above ground: 1,250
Finished area below ground: 165
Property
Parking
Total spaces: 2
Parking features: Detached Garage, Concrete, Garage Door Opener
Garage spaces: 2
Has uncovered spaces: Yes
Details: Garage Dimensions (20 x 20), Garage Door Height (7), Garage Door Width (16)
Accessibility
Accessibility features: None
Features
Levels: One and One Half
Stories: 1.5
Patio & porch: Patio
Fencing: Chain Link,Full,Wood
Lot
Size: 6,664 Square Feet
Dimensions: 50 x 135
Features: Near Public Transit, Tree Coverage - Medium
Details
Additional structures: Storage Shed
Foundation area: 936
Parcel number: 422980100130
Zoning description: Residential-Single Family
Construction
Type & style
Home type: SingleFamily
Property subtype: Single Family
Materials
Block
Roof: Asphalt
Condition
New construction: No
Year built: 1950
Utilities & green energy
Electric: Circuit Breakers
Gas: Natural Gas
Sewer: City Sewer/Connected
Water: City Water/Connected
Community & HOA
Community
Subdivision: Gibis 2nd Add
HOA
Has HOA: No
Location
Region: Saint Paul
Financial & listing details
Price per square foot: $212/sqft
Annual tax amount: $4,010
Date on market: 6/15/2026
Cumulative days on market: 21 days
Road surface type: Paved
Estimated market value
Zestimate®
$303,700
Estimated sales range
$289,000 - $319,000
Rent Zestimate®
$2,307/mo
Price history
Date
Event
Price
6/30/2026
Pending sale
$300,000$212/sqft
Source: NorthstarMLS as distributed by MLS GRID #7089366Report a problem
6/24/2026
Listing removed
$300,000$212/sqft
Source: NorthstarMLS as distributed by MLS GRID #7089366Report a problem
6/18/2026
Listed for sale
$300,000$212/sqft
Source: NorthstarMLS as distributed by MLS GRID #7089366Report a problem
Public tax history
Tax history is unavailable.
Monthly payment
Est. payment$--/mo
Payment breakdown
Explore the cost of this home by adjusting the details. Changes won't be saved.
Principal & interest
$1,547
Mortgage insurance
$0
Property taxes
$170
Home insurance
$105
HOA fees
$0
Utilities
Not included
All calculations are estimates and provided by Zillow, Inc. for informational purposes only. Actual amounts may vary.
HOA fees may include property taxes on listings classified as Co-Ops. Contact the listing agent and/or owner for fee details.
Mortgage interest rates are dependent on a number of factors, including credit score, down payment, and repayment length. Interest rate data provided by Zillow Group Marketplace, Inc. as of 1/1/1970 from various mortgage lenders with which we have lead or other similar arrangements; the Estimated Payment is an average of those rates.
See how much you could borrow to make a competitive offer.