Skip main navigation
For sale
  • $150,000

    141 Stewart Hollow Rd, Grant, AL 35747

    4beds
    1,898sqft
    Manufactured Home
    Built in ----
    0.5 Acres Lot
    $-- Zestimate®
    $79/sqft
    $-- HOA

    What's special

    Updated paintFenced backyardSoaker tubWalk-in closetTwo living spacesSeparate showerSpacious primary suite
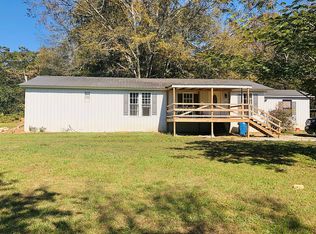
    Room to spread out and enjoy life near the water! This 1,898 sq. ft. manufactured home offers 4 bedrooms, 2 baths and two living spaces, including a cozy den with a wood-burning fireplace. The spacious primary suite features its own sitting area, walk-in closet, separate shower and soaker tub. Updated paint, flooring and HVAC add to the appeal. Outside, enjoy a mostly level, partially wooded half-acre with a fenced backyard and covered back deck ready for relaxing or grilling. All this within 5 minutes of the Honeycomb area and boat ramp!
    8 days
    |
    452
    |
    35
    |

    Likely to sell faster than

    Zillow last checked:

    Listing updated:

    Listed by:

    Joshua Click 256-426-2275,

    Weichert Realtors-The Sp Plce

    Source: ValleyMLS,MLS#: 21926714MLS Logo

      Facts & features

      Interior

      Bedrooms & bathrooms
      • Bedrooms: 4
      • Bathrooms: 2
      • Full bathrooms: 2
      Rooms
      • Room types: Master Bedroom, Living Room, Bedroom 2, Dining Room, Bedroom 3, Kitchen, Bedroom 4, Laundry, Sitting Room, Bath:EnsuiteFull
      Primary bedroom
      • Features: LVP
      • Level: First
      • Area: 168
      • Dimensions: 12 x 14
      Bedroom 2
      • Features: Carpet
      • Level: First
      • Area: 144
      • Dimensions: 12 x 12
      Bedroom 3
      • Features: Carpet
      • Level: First
      • Area: 132
      • Dimensions: 12 x 11
      Bedroom 4
      • Features: Carpet
      • Level: First
      • Area: 108
      • Dimensions: 12 x 9
      Bathroom 1
      • Features: LVP
      • Level: First
      • Area: 84
      • Dimensions: 12 x 7
      Dining room
      • Features: Tile
      • Level: First
      • Area: 120
      • Dimensions: 12 x 10
      Kitchen
      • Features: Tile
      • Level: First
      • Area: 168
      • Dimensions: 12 x 14
      Living room
      • Features: LVP
      • Level: First
      • Area: 228
      • Dimensions: 12 x 19
      Den
      • Features: Carpet
      • Level: First
      • Area: 204
      • Dimensions: 12 x 17
      Laundry room
      • Features: Tile
      • Level: First
      • Area: 72
      • Dimensions: 12 x 6
      Heating
      • Central 1
      Cooling
      • Central 1
      Features
      • Basement: Crawl Space
      • Number of fireplaces: 1
      • Fireplace features: One
      Interior area
      • Total interior livable area: 1,898 sqft

      Property

      Parking
      • Parking features: Driveway-Gravel
      Features
      • Levels: One
      • Stories: 1
      • Patio & porch: Covered, Deck
      Lot
      • Size: 0.5 Acres
      Details
      • Parcel number: 1001010000008.000

      Construction

      Type & style
      • Home type: MobileManufactured
      • Architectural style: Ranch
      • Property subtype: Manufactured Home
      Condition
      • New construction: No

      Utilities & green energy

      • Sewer: Septic Tank
      • Water: Public

      Community & HOA

      Community
      • Subdivision: Metes And Bounds
      HOA
      • Has HOA: No
      Location
      • Region: Grant

      Financial & listing details

      • Price per square foot: $79/sqft
      • Tax assessed value: $45,500
      • Annual tax amount: $159
      • Date on market: 8/17/2026

        Estimated market value

        Not available

        Estimated sales range

        Not available

        Not available

        Price history

        DateEventPrice
        8/17/2026Listed for sale$150,000$79/sqft
        Source: ValleyMLS #21926714 Report a problem

        Public tax history

        YearProperty taxesTax assessment
        2025$159 +5.6%$4,060 +6.8%
        2024$151 +12.5%$3,800 +16.6%
        2023$134 -0.9%$3,260 -1.2%
        2022$135 +0.9%$3,300 +1.2%
        2021$134 -61%$3,260 -56.9%
        2020$344 $7,560 -0.3%
        2017$344 -0.2%$7,580 +57.9%
        2015$344 $4,800 -3.2%
        2014-- $4,960
        2013-- $4,960 -3.5%
        2012-- $5,140 -2.7%
        2011-- $5,280
        2010-- $5,280
        2009-- $5,280 +218.1%
        2004-- $1,660 -54.6%
        2003-- $3,660
        2002$86 -5.4%$3,660 -4.2%
        2001$91 $3,820
        2000$91 $3,820
        Find assessor info on the county website

        Monthly payment

        Estimated monthly payment$1,822
        All calculations are estimates and provided by Zillow, Inc. for informational purposes only. Actual amounts may vary.
        HOA fees may include property taxes on listings classified as Co-Ops. Contact the listing agent and/or owner for fee details.
        See how much you could borrow to make a competitive offer.

        Climate risks

        Neighborhood: 35747

        Getting around

        0 / 100
        Car-Dependent
        10 / 100
        Somewhat Bikeable

        Nearby schools

        GreatSchools rating
        Schools provided by the listing agent
        • Elementary: Dar
        • Middle: Dar
        • High: Dar

        Source: ValleyMLS. This data may not be complete. We recommend contacting the local school district to confirm school assignments for this home.

        Similar homes