The Lakeside Gem you've been waiting for. Nestled on a quiet, tree-lined street in the heart of the beloved Lakeside community, this beautifully remodeled home is more than just a residenceit's a sanctuary. From the moment you step inside, the open floor plan and soft, natural light invite you to settle in and stay a while. The heart of the home is a chef's kitchen designed for togetherness, featuring a stone-topped island and a built-in wine nook perfect for evening toasts. Retreat to a primary suite that feels like a private escape, complete with two custom walk-in closets. Outside, your private patio is framed by lush greenery and fruit trees, offering a peaceful spot for morning coffee. The best of San Francisco is just outside your door. You are close by the vibrant Stonestown Galleria, with its shops and restaurants making errands effortless. The home also offers easy access to the 280 freeway for convenient commuting. With the charm of West Portal, the trails of Lake Merced, and the city's top-rated schools (including Lowell High) all within reach, you've found the perfect balance of peaceful neighborhood living and urban convenience.
Sold for $3,180,000
$3,180,000
141 Stonecrest Dr, San Francisco, CA 94132
4beds
2,859sqft
Single Family Residence
Built in 1951
4,647 Square Feet Lot
$3,258,600 Zestimate®
$1,112/sqft
$7,766 Estimated rent
Home value
$3,258,600
$2.97M - $3.58M
$7,766/mo
Zestimate® history
Owner options
List your home for rent
$7,766/mo
Rent Zestimate®
Find your next renter with Zillow Rental Manager. Plus, with online applications, you can quickly screen prospective tenants – for free.
$7,766/mo
Rent Zestimate®
Refinance and save
$20,091/mo
Est. payment
Refinancing to a lower rate could help reduce your monthly payments and save thousands over the life of the loan.
$20,091/mo
Est. payment
Explore your selling options
Work with a Zillow partner agent
Leverage their expertise and Zillow's premium Showcase listings to get your home seen by more buyers.
Get startedList with your own agent
Get your home in front of millions of buyers by listing it on Zillow.
Learn how to do itSell it yourself
Take full control of how buyers see your home on Zillow by listing For Sale by Owner (FSBO).
List your homeWhat's special
Beautifully remodeled homeBuilt-in wine nookStone-topped islandQuiet tree-lined streetSoft natural lightTwo custom walk-in closetsOpen floor plan
Zillow last checked:
Listing updated:
Listed by:
Raymond Yang DRE #01240887 415-760-4900,
JODI Realty 415-760-4900
Bought with:
Franklin Lee, DRE #01313840
CIG Realty & Loans
Source: SFAR,MLS#: 426124753 Originating MLS: San Francisco Association of REALTORS
Originating MLS: San Francisco Association of REALTORSFacts & features
Interior
Bedrooms & bathrooms
- Bedrooms: 4
- Bathrooms: 4
- Full bathrooms: 3
- 1/2 bathrooms: 1
Rooms
- Room types: Converted Garage, Dining Room, Family Room, Kitchen, Laundry, Living Room, Office
Primary bedroom
- Features: Walk-In Closet(s)
- Area: 0
- Dimensions: 0 x 0
Bedroom 1
- Area: 0
- Dimensions: 0 x 0
Bedroom 2
- Area: 0
- Dimensions: 0 x 0
Bedroom 3
- Area: 0
- Dimensions: 0 x 0
Bedroom 4
- Area: 0
- Dimensions: 0 x 0
Primary bathroom
- Features: Double Vanity, Jetted Tub, Low-Flow Toilet(s), Tile, Walk-In Closet, Window
Bathroom
- Features: Double Vanity, Low-Flow Toilet(s), Shower Stall(s), Tile
Dining room
- Features: Dining/Living Combo
- Area: 0
- Dimensions: 0 x 0
Family room
- Area: 0
- Dimensions: 0 x 0
Kitchen
- Features: Breakfast Area, Kitchen Island, Kitchen/Family Combo, Slab Counter
- Area: 0
- Dimensions: 0 x 0
Living room
- Area: 0
- Dimensions: 0 x 0
Heating
- Central, Zoned
Cooling
- None
Appliances
- Included: Dishwasher, Disposal, Double Oven, Electric Cooktop, Free-Standing Refrigerator, Range Hood, Wine Refrigerator, Dryer, Washer
- Laundry: Inside Room
Features
- Flooring: Luxury Vinyl Plank, Tile
- Windows: Dual Pane Partial
- Number of fireplaces: 1
- Fireplace features: Gas Starter, Living Room
Interior area
- Total structure area: 2,859
- Total interior livable area: 2,859 sqft
Property
Parking
- Total spaces: 1
- Parking features: Driveway, See Remarks, Independent, On Site (Single Family Only), None
- Has uncovered spaces: Yes
Features
- Patio & porch: Uncovered Deck
- Has spa: Yes
- Spa features: Jetted Tub
- Fencing: Back Yard,Wood
- Has view: Yes
- View description: City, City Lights, San Francisco
Lot
- Size: 4,647 Square Feet
- Features: Grass Artificial, Landscaped, Landscape Front, Low Maintenance, Manual Sprinkler F&R, Street Lights
Details
- Parcel number: 7232008
- Special conditions: Standard
Construction
Type & style
- Home type: SingleFamily
- Architectural style: Contemporary
- Property subtype: Single Family Residence
Materials
- Stucco
- Foundation: Slab
Condition
- Updated/Remodeled
- New construction: No
- Year built: 1951
Utilities & green energy
- Sewer: Public Sewer
- Water: Public
- Utilities for property: Public, Sewer Connected
Green energy
- Energy efficient items: Appliances, Roof, Thermostat, Water Heater, Windows
Community & HOA
Community
- Security: Carbon Monoxide Detector(s), Smoke Detector(s)
HOA
- Has HOA: Yes
- Amenities included: See Remarks
- HOA fee: $68 annually
- HOA name: Lakeside POA
Location
- Region: San Francisco
- Elevation: 0
Financial & listing details
- Price per square foot: $1,112/sqft
- Tax assessed value: $2,913,120
- Annual tax amount: $35,261
- Date on market: 4/30/2026
- Total actual rent: 0
- Road surface type: Paved
Price history
| Date | Event | Price |
|---|---|---|
| 5/21/2026 | Sold | $3,180,000+27.5%$1,112/sqft |
Source:  SFAR #426124753 Report a problem SFAR #426124753 Report a problem | ||
| 5/1/2026 | Pending sale | $2,495,000$873/sqft |
Source: SFAR #426124753 Report a problem | ||
| 4/30/2026 | Listed for sale | $2,495,000-10.9%$873/sqft |
Source: SFAR #426124753 Report a problem | ||
| 9/7/2022 | Sold | $2,800,000+12%$979/sqft |
Source: Public Record Report a problem | ||
| 7/1/2022 | Listed for sale | $2,499,999+30.3%$874/sqft |
Source:  MLSListings Inc #ML81898604 Report a problem MLSListings Inc #ML81898604 Report a problem | ||
| 1/18/2018 | Sold | $1,918,000-0.5%$671/sqft |
Source: Agent Provided Report a problem | ||
| 12/15/2017 | Pending sale | $1,928,000$674/sqft |
Source: Coldwell Banker Residential Brokerage - San Francisco Lakeside #463933 Report a problem | ||
| 10/25/2017 | Listed for sale | $1,928,000-1.1%$674/sqft |
Source: Coldwell Banker Res. R.E. Svcs #463933 Report a problem | ||
| 9/12/2017 | Listing removed | $1,950,000$682/sqft |
Source: Pacific Union International Inc. #460528 Report a problem | ||
| 8/3/2017 | Price change | $1,950,000+9.9%$682/sqft |
Source: Pacific Union International Inc. #460528 Report a problem | ||
| 7/20/2017 | Listed for sale | $1,775,000-6.1%$621/sqft |
Source: Pacific Union International Inc. #460528 Report a problem | ||
| 5/23/2017 | Listing removed | $1,890,000$661/sqft |
Source: CENTURY 21 Real Estate Alliance #457090 Report a problem | ||
| 5/15/2017 | Price change | $1,890,000+12.5%$661/sqft |
Source: CENTURY 21 Real Estate Alliance #457090 Report a problem | ||
| 3/2/2017 | Listed for sale | $1,680,000-11%$588/sqft |
Source: Coldwell Banker Residential Brokerage - San Francisco Lakeside #452646 Report a problem | ||
| 12/20/2016 | Listing removed | $1,888,000$660/sqft |
Source: Coldwell Banker Residential Brokerage - San Francisco Lakeside #452646 Report a problem | ||
| 11/16/2016 | Price change | $1,888,000-5%$660/sqft |
Source: Coldwell Banker Residential Brokerage - San Francisco Lakeside #452646 Report a problem | ||
| 11/2/2016 | Listed for sale | $1,988,000+324.8%$695/sqft |
Source: RE/MAX Westlake Investments #452298 Report a problem | ||
| 9/1/1998 | Sold | $468,000$164/sqft |
Source: Public Record Report a problem | ||
Public tax history
| Year | Property taxes | Tax assessment |
|---|---|---|
| 2025 | $35,261 +3% | $2,913,120 +2% |
| 2024 | $34,245 +23.3% | $2,856,000 +24.5% |
| 2023 | $27,785 +2.2% | $2,294,263 +2% |
| 2022 | $27,186 +1.8% | $2,249,280 +2% |
| 2021 | $26,707 -0.4% | $2,205,178 +1% |
| 2020 | $26,814 +4.8% | $2,182,568 +3.6% |
| 2019 | $25,578 +239.7% | $2,106,360 +226.7% |
| 2018 | $7,529 +1.2% | $644,803 +2% |
| 2017 | $7,440 +1.8% | $632,160 +2% |
| 2016 | $7,305 +1.2% | $619,765 +1.5% |
| 2015 | $7,215 +2.7% | $610,456 +2% |
| 2014 | $7,025 | $598,499 +0.5% |
| 2013 | -- | $595,796 +2% |
| 2012 | -- | $584,115 +2% |
| 2011 | -- | $572,663 +0.8% |
| 2010 | -- | $568,386 -0.2% |
| 2009 | -- | $569,736 +2% |
| 2008 | -- | $558,565 +2% |
| 2007 | -- | $547,614 +2% |
| 2006 | -- | $536,878 +2% |
| 2005 | -- | $526,352 +3.9% |
| 2003 | -- | $506,576 +2% |
| 2002 | -- | $496,644 +2% |
| 2001 | -- | $486,907 +2% |
| 2000 | -- | $477,360 |
Find assessor info on the county website
Neighborhood: Stonestown
Nearby homes
- $1,843,0003 bd2 ba1.7k sqft149 Stonecrest Dr, San Francisco, CA 94132Off Market
- $2,218,4004 bd3 ba2.3k sqft133 Stonecrest Dr, San Francisco, CA 94132Off Market
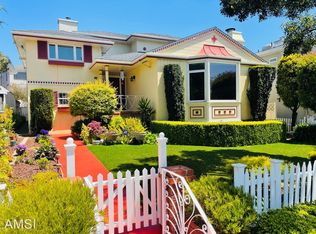
- $2,666,2004 bd4 ba2.7k sqft157 Stonecrest Dr, San Francisco, CA 94132Off Market
- $1,886,000-- bd2 ba1.9k sqft125 Stonecrest Dr, San Francisco, CA 94132Off Market
- $2,865,6003 bd4 ba2.3k sqft52 Broadmoor Dr, San Francisco, CA 94132Off Market
- $2,380,9004 bd3 ba2.5k sqft44 Broadmoor Dr, San Francisco, CA 94132Off Market
- $1,884,500-- bd3 ba1.7k sqft165 Stonecrest Dr, San Francisco, CA 94132Off Market
- $2,178,300-- bd2 ba1.9k sqft60 Broadmoor Dr, San Francisco, CA 94132Off Market
Nearby schools
GreatSchools rating
- 6/10Sloat (Commodore) Elementary SchoolGrades: K-5Distance: 0.3 mi
- 7/10Aptos Middle SchoolGrades: 6-8Distance: 0.5 mi
- 9/10Lowell High SchoolGrades: 9-12Distance: 0.5 mi
Get a cash offer in 3 minutes
Find out how much your home could sell for in as little as 3 minutes with a no-obligation cash offer.
Estimated market value
$3,258,600
Get a cash offer in 3 minutes
Find out how much your home could sell for in as little as 3 minutes with a no-obligation cash offer.
Estimated market value
$3,258,600
- California
- San Francisco County
- San Francisco
- 94132
- Stonestown
- 141 Stonecrest Dr
Nearby cities
Nearby neighborhoods
Nearby zip codes
Other San Francisco Topics
