Now THIS is CLASSIC West Akron! Get your HOME FOR THE HOLIDAYS and you won't be Home Alone! This house was made for entertaining! Kick off the New Year in this stunning and majestic 3-story traditional all brick Colonial with stately pillars gracing a spacious front porch. A foyer, flanked by benches welcomes you into this center hall Colonial with its stately staircase and hardwood floors. A formal Living Room with beautiful crown moulding flanks a grand switchback staircase, with fireplace, hardwood floors and built in bookcases. An Office is just beyond the formal Living Room and a powder room for guests is conveniently tucked underneath the staircase. The home does feature an open concept between the eat-in Kitchen and the formal Dining Room. The formal Dining Room is graced by a chandelier, built-in cabinetry, cupboards, and glass front display cases. The open Kitchen features new cabinets, stainless steel appliances, gorgeous herringbone backsplash tile, hard surface granite countertops and a breakfast bar with wooden bar top. A pantry is tucked just around the staircase to the lower level with it's curved corners. The Master Bedroom features a corner fireplace, huge built-in for storage and a walk-in closet- a rare find! On the 2nd floor, you will also find the spacious upstairs Laundry Room! A completely renovated full Bathroom features double bowl vanity with marble countertops, extra deep tub/shower, new hardware and fixtures as well as classic hexagonal tile. 2 additional bedrooms with closets, gorgeous hardwood flooring, and beautiful molding/trim detail are on the 2nd floor. The 3rd level features two Bedrooms one with a built-in desk, as well as huge closets and a massive building bookcase and chest of drawers in the hallway. The lower level is unfinished but has tall ceilings and lots of storage space. A stamped concrete patio, spacious lot, beautiful plantings, a small retaining wall, large, 2 car garage with upstairs space for a workshop or hobby.
Closed
$352,000
141 Storer Ave, Akron, OH 44302
5beds
2,800sqft
Single Family Residence
Built in 1916
8,363 Square Feet Lot
$353,600 Zestimate®
$126/sqft
$2,181 Estimated rent
Home value
$353,600
$336,000 - $371,000
$2,181/mo
Zestimate® history
Owner options
List your home for rent
$2,181/mo
Rent Zestimate®
Find your next renter with Zillow Rental Manager. Plus, with online applications, you can quickly screen prospective tenants – for free.
$2,181/mo
Rent Zestimate®
Refinance and save
$2,360/mo
Est. payment
Refinancing to a lower rate could help reduce your monthly payments and save thousands over the life of the loan.
$2,360/mo
Est. payment
Explore your selling options
Work with a Zillow partner agent
Leverage their expertise and Zillow's premium Showcase listings to get your home seen by more buyers.
Get startedList with your own agent
Get your home in front of millions of buyers by listing it on Zillow.
Learn how to do itSell it yourself
Take full control of how buyers see your home on Zillow by listing For Sale by Owner (FSBO).
List your homeWhat's special
Gorgeous herringbone backsplash tileHard surface granite countertopsSpacious lotBeautiful plantingsStately staircaseSmall retaining wallHardwood floors
Zillow last checked:
Listing updated:
Listed by:
Catherine N Haller 330-472-3261 catherine@challerteam.com,
EXP Realty, LLC.
Bought with:
Capri D Daniels, 2012001288
Key Realty
Source: MLS Now,MLS#: 5178277 Originating MLS: Akron Cleveland Association of REALTORS
Originating MLS: Akron Cleveland Association of REALTORSFacts & features
Interior
Bedrooms & bathrooms
- Bedrooms: 5
- Bathrooms: 3
- Full bathrooms: 1
- 1/2 bathrooms: 2
- Main level bathrooms: 1
- Main level bedrooms: 1
Primary bedroom
- Description: Flooring: Wood
- Features: Fireplace, Window Treatments
- Level: Second
- Dimensions: 19.00 x 11.00
Bedroom
- Description: Flooring: Carpet
- Features: Window Treatments
- Level: Third
- Dimensions: 11.00 x 13.00
Bedroom
- Description: Flooring: Carpet,Wood
- Features: Window Treatments
- Level: Second
- Dimensions: 11.00 x 13.00
Bedroom
- Description: Flooring: Wood
- Features: Window Treatments
- Level: Second
- Dimensions: 14.00 x 16.00
Bedroom
- Description: Flooring: Carpet
- Level: Third
- Dimensions: 14.00 x 17.00
Dining room
- Description: Flooring: Wood
- Features: Window Treatments
- Level: First
- Dimensions: 13.00 x 16.00
Kitchen
- Features: Window Treatments
- Level: First
- Dimensions: 11.00 x 13.00
Laundry
- Level: Second
Living room
- Description: Flooring: Wood
- Features: Fireplace, Window Treatments
- Level: First
- Dimensions: 27.00 x 14.00
Office
- Description: Flooring: Carpet
- Level: First
- Dimensions: 14 x 12
Heating
- Forced Air, Gas
Cooling
- Central Air
Appliances
- Included: Dishwasher, Range, Refrigerator
- Laundry: In Basement, Multiple Locations, Upper Level
Features
- Breakfast Bar, Built-in Features, Chandelier, Crown Molding, Double Vanity, Entrance Foyer, Eat-in Kitchen, High Ceilings, Open Floorplan, Other, Pantry, See Remarks, Storage, Natural Woodwork, Walk-In Closet(s)
- Windows: Double Pane Windows
- Basement: Full,Concrete,Storage Space,Unfinished
- Number of fireplaces: 2
- Fireplace features: Decorative, Living Room, Primary Bedroom, Other, See Remarks
Interior area
- Total structure area: 2,800
- Total interior livable area: 2,800 sqft
- Finished area above ground: 2,800
- Finished area below ground: 0
Property
Parking
- Total spaces: 4
- Parking features: Alley Access, Detached, Garage, Paved, See Remarks, Side By Side, Storage, Workshop in Garage
- Garage spaces: 4
Features
- Levels: Three Or More
- Stories: 3
- Patio & porch: Covered, Front Porch, Patio, Porch
- Fencing: Partial
Lot
- Size: 8,363 Square Feet
- Dimensions: 50 x 167
- Features: Additional Land Available, Back Yard, City Lot, Front Yard, Near Golf Course, Landscaped, Other, Near Public Transit, Many Trees, See Remarks
Details
- Additional structures: Garage(s)
- Additional parcels included: 6718634
- Parcel number: 6718631
Construction
Type & style
- Home type: SingleFamily
- Architectural style: Colonial,Traditional
- Property subtype: Single Family Residence
Materials
- Brick
- Foundation: Block
- Roof: Asphalt,Fiberglass
Condition
- Updated/Remodeled
- Year built: 1916
Utilities & green energy
- Sewer: Public Sewer
- Water: Public
Community & HOA
Community
- Features: Other, Playground, Park, Street Lights, Sidewalks, Public Transportation
- Subdivision: Storer Heights
HOA
- Has HOA: No
Location
- Region: Akron
Financial & listing details
- Price per square foot: $126/sqft
- Tax assessed value: $170,540
- Annual tax amount: $3,763
- Date on market: 12/22/2025
- Cumulative days on market: 141 days
- Listing terms: Cash,Conventional,FHA,VA Loan
Price history
| Date | Event | Price |
|---|---|---|
| 6/10/2026 | Sold | $352,000-3.6%$126/sqft |
Source:  MLS Now #5178277 Report a problem MLS Now #5178277 Report a problem | ||
| 5/11/2026 | Pending sale | $365,000$130/sqft |
Source: MLS Now #5178277 Report a problem | ||
| 4/30/2026 | Listed for sale | $365,000$130/sqft |
Source: MLS Now #5178277 Report a problem | ||
| 4/26/2026 | Contingent | $365,000$130/sqft |
Source: MLS Now #5178277 Report a problem | ||
| 4/20/2026 | Price change | $365,000+4.3%$130/sqft |
Source: MLS Now #5178277 Report a problem | ||
| 12/22/2025 | Listed for sale | $350,000+172.4%$125/sqft |
Source: MLS Now #5178277 Report a problem | ||
| 11/7/2016 | Sold | $128,500-1.1%$46/sqft |
Source: MLS Now #3834766 Report a problem | ||
| 8/9/2016 | Listed for sale | $129,900-0.1%$46/sqft |
Source: ERA Lentz Associates, Inc. #3834766 Report a problem | ||
| 8/2/2013 | Sold | $130,000-2.9%$46/sqft |
Source: Agent Provided Report a problem | ||
| 6/11/2013 | Pending sale | $133,900$48/sqft |
Source: Stouffer Realty Inc #3348330 Report a problem | ||
| 5/21/2013 | Price change | $133,900-1.5%$48/sqft |
Source: Stouffer Realty Inc #3348330 Report a problem | ||
| 5/2/2013 | Price change | $135,900-2.9%$49/sqft |
Source: Stouffer Realty Inc #3348330 Report a problem | ||
| 3/9/2013 | Listed for sale | $139,900$50/sqft |
Source: Stouffer Realty Inc #3348330 Report a problem | ||
| 2/19/2013 | Pending sale | $139,900$50/sqft |
Source: Stouffer Realty Inc #3348330 Report a problem | ||
| 9/5/2012 | Listed for sale | $139,900$50/sqft |
Source: Stouffer Realty Inc #3348330 Report a problem | ||
Public tax history
| Year | Property taxes | Tax assessment |
|---|---|---|
| 2025 | $3,823 +0.2% | $59,690 |
| 2024 | $3,817 +20.6% | $59,690 |
| 2023 | $3,164 +0% | $59,690 +27.2% |
| 2022 | $3,164 -0.1% | $46,915 |
| 2021 | $3,167 | $46,915 |
| 2020 | -- | $46,915 -1.7% |
| 2019 | $3,480 +1.4% | $47,747 0% |
| 2018 | $3,433 +16.6% | $47,750 |
| 2017 | $2,944 | $47,750 +19.2% |
| 2016 | $2,944 | $40,050 |
| 2015 | $2,944 +0.8% | $40,050 |
| 2014 | $2,920 -5.3% | $40,050 -4.9% |
| 2013 | $3,084 +3.4% | $42,110 |
| 2012 | $2,984 +15.2% | $42,110 +0% |
| 2011 | $2,590 +1.1% | $42,109 -3.6% |
| 2010 | $2,561 | $43,698 |
| 2009 | -- | $43,698 |
| 2008 | $5,891 -0.4% | $43,698 -9.3% |
| 2007 | $5,912 +47.7% | $48,199 |
| 2006 | $4,003 +18.2% | $48,199 -0.3% |
| 2005 | $3,387 | $48,329 +26.7% |
| 2004 | -- | $38,154 |
| 2003 | $1,848 -0.7% | $38,154 |
| 2002 | $1,861 +4.7% | $38,154 +16% |
| 2001 | $1,777 +16.8% | $32,901 |
| 2000 | $1,521 | $32,901 |
Find assessor info on the county website
Neighborhood: Highland Square
Nearby homes
- $14,760-- bd-- ba-- sqft141 Storer Ave, Akron, OH 44302Off Market
- $202,4004 bd2 ba2.1k sqft145 Storer Ave, Akron, OH 44302Off Market
- $217,6003 bd3 ba1.9k sqft1156 W Exchange St, Akron, OH 44313Off Market
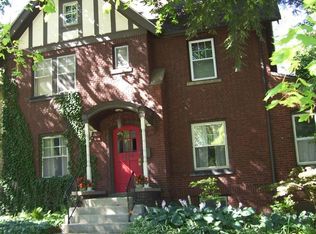
- $259,1004 bd4 ba2.4k sqft1160 W Exchange St, Akron, OH 44313Off Market
- $246,2006 bd4 ba2.4k sqft1160 West Exchange, Stakron, OH 44310Off Market
- $255,1004 bd3 ba2.1k sqft151 Storer Ave, Akron, OH 44302Off Market
- $188,2003 bd1 ba2.3k sqft1152 W Exchange St, Akron, OH 44313Off Market
- $161,4004 bd2 ba1.9k sqft1148 W Exchange St, Akron, OH 44313Off Market
Nearby schools
GreatSchools rating
- 5/10Crouse Community Learning CenterGrades: PK-5Distance: 1.4 mi
- 3/10Buchtel High SchoolGrades: 6-12Distance: 0.8 mi
Schools provided by the listing agent
- District: Akron CSD - 7701
Source: MLS Now. This data may not be complete. We recommend contacting the local school district to confirm school assignments for this home.
Get a cash offer in 3 minutes
Find out how much your home could sell for in as little as 3 minutes with a no-obligation cash offer.
Estimated market value
$353,600
Get a cash offer in 3 minutes
Find out how much your home could sell for in as little as 3 minutes with a no-obligation cash offer.
Estimated market value
$353,600
- Ohio
- Summit County
- Akron
- 44302
- Highland Square
- 141 Storer Ave
Nearby cities
Nearby neighborhoods
Nearby zip codes
Other Akron Topics
