BETTER THAN NEW, 3 BED/3BATH ELEGANT HOME W/ 3 BALCONIES! OFFERS LIMITLESS UPGRADES AND LAKE VIEWS YOU SIMPLY CAN NOT BEAT! UPON ENTRY, VIEW THE BREATH TAKING RECREATED THREE LEVEL WOODEN STAIRCASE FOLLOWED BY THE FAMILY RM W/ STACKED STONE FIREPLACE & COFFERED CEILING. GOURMET KITCHEN W/CUSTOM CABINETS, STAINLESS APPLIANCES, GAS STOVE, BACKSPLASH & ISLAND. MASTER OASIS WITH PRIVATE SITTING ROOM, COFFERED CEILINGS AND A GORGEOUS LAKE VIEW OFF PRIVATE BALCONY! DON'T MISS THE CUSTOM MADE SOLAR EFFICIENT SHUTTERS AND WINDOW/DOOR TREATMENTS WITH REMOTE CONTROLS! PROFESSIONALLY LANDSCAPED LAWN WITH LIGHTSCAPING AND SO MUCH MORE! THIS IS THE LUXURIOUS LAKE LIVING YOU DESERVE. WELCOME HOME TO PARADISE AT LAKE MURRAY!
Sold for $460,000
Tax assessed value
$460,000
141 Sunset Bay Ln, Lexington, SC 29072
3beds
2,757sqft
SingleFamily
Built in 2015
4,356 Square Feet Lot
$477,400 Zestimate®
$167/sqft
$2,405 Estimated rent
Home value
$477,400
$454,000 - $501,000
$2,405/mo
Zestimate® history
Owner options
List your home for rent
$2,405/mo
Rent Zestimate®
Find your next renter with Zillow Rental Manager. Plus, with online applications, you can quickly screen prospective tenants – for free.
$2,405/mo
Rent Zestimate®
Refinance and save
$2,734/mo
Est. payment
Refinancing to a lower rate could help reduce your monthly payments and save thousands over the life of the loan.
$2,734/mo
Est. payment
Explore your selling options
Work with a Zillow partner agent
Leverage their expertise and Zillow's premium Showcase listings to get your home seen by more buyers.
Get startedList with your own agent
Get your home in front of millions of buyers by listing it on Zillow.
Learn how to do itSell it yourself
Take full control of how buyers see your home on Zillow by listing For Sale by Owner (FSBO).
List your homeWhat's special
Facts & features
Interior
Bedrooms & bathrooms
- Bedrooms: 3
- Bathrooms: 3
- Full bathrooms: 3
- Main level bathrooms: 1
Heating
- Forced air, Electric, Gas
Cooling
- Central
Appliances
- Included: Dishwasher, Dryer, Garbage disposal, Microwave, Range / Oven, Washer
- Laundry: Mud Room, Lower Level, Heated Space
Features
- Office, Bonus-Finished
- Flooring: Tile, Hardwood, Laminate
- Attic: Attic Access
- Has fireplace: Yes
- Fireplace features: Gas Log-Natural
Interior area
- Total interior livable area: 2,757 sqft
Property
Parking
- Parking features: Garage - Attached
Features
- Patio & porch: Deck, Patio, Porch (not screened)
- Exterior features: Stone, Cement / Concrete
- On waterfront: Yes
- Waterfront features: Deeded Lake Access, Waterfront Community
Lot
- Size: 4,356 Square Feet
- Features: Sprinkler
Details
- Parcel number: 00321301058
Construction
Type & style
- Home type: SingleFamily
- Architectural style: Traditional, Charleston
Condition
- Year built: 2015
Utilities & green energy
- Sewer: Public Sewer
- Water: Public
- Utilities for property: Cable Available, Electricity Connected
Community & HOA
Community
- Security: Smoke Detector(s), Security System Owned
HOA
- Has HOA: Yes
- Services included: Common Area Maintenance
- HOA fee: $25 monthly
Location
- Region: Lexington
Financial & listing details
- Price per square foot: $167/sqft
- Tax assessed value: $460,000
- Annual tax amount: $2,609
- Road surface type: Paved
Price history
| Date | Event | Price |
|---|---|---|
| 5/29/2024 | Sold | $460,000-3.2%$167/sqft |
Source: Public Record Report a problem | ||
| 4/23/2024 | Pending sale | $475,000$172/sqft |
Source:  Consolidated MLS #580581 Report a problem Consolidated MLS #580581 Report a problem | ||
| 4/7/2024 | Price change | $475,000-4%$172/sqft |
Source: Consolidated MLS #580581 Report a problem | ||
| 3/8/2024 | Listed for sale | $495,000+11%$180/sqft |
Source: Consolidated MLS #580581 Report a problem | ||
| 5/17/2023 | Sold | $445,900$162/sqft |
Source: Public Record Report a problem | ||
| 4/3/2023 | Listed for sale | $445,900+43.8%$162/sqft |
Source: Consolidated MLS #560034 Report a problem | ||
| 9/6/2019 | Sold | $310,000-4.3%$112/sqft |
Source: Public Record Report a problem | ||
| 7/24/2019 | Price change | $323,900-0.3%$117/sqft |
Source: EXIT Real Est Consultants #476416 Report a problem | ||
| 7/20/2019 | Listed for sale | $324,900+0.3%$118/sqft |
Source: ListWithFreedom.com Inc #476174 Report a problem | ||
| 1/24/2019 | Listing removed | $323,900$117/sqft |
Source: EXIT Real Est Consultants #462894 Report a problem | ||
| 1/16/2019 | Listed for sale | $323,900+38.8%$117/sqft |
Source: EXIT Real Est Consultants #462894 Report a problem | ||
| 5/15/2016 | Sold | $233,279$85/sqft |
Source: Agent Provided Report a problem | ||
| 5/15/2015 | Sold | $233,279$85/sqft |
Source: Public Record Report a problem | ||
Public tax history
| Year | Property taxes | Tax assessment |
|---|---|---|
| 2025 | $2,609 -2.1% | $18,400 +3.2% |
| 2024 | $2,664 +50.3% | $17,836 +43.8% |
| 2023 | $1,773 -4% | $12,400 |
| 2022 | $1,846 | $12,400 |
| 2021 | -- | $12,400 +32.9% |
| 2019 | -- | $9,328 |
| 2018 | $1,450 +1.9% | $9,328 |
| 2017 | $1,424 +3.1% | $9,328 -33.3% |
| 2016 | $1,381 -79% | $13,992 +483% |
| 2015 | $6,562 | $2,400 +225.2% |
| 2014 | $6,562 | $738 |
Find assessor info on the county website
Neighborhood: 29072
Nearby homes
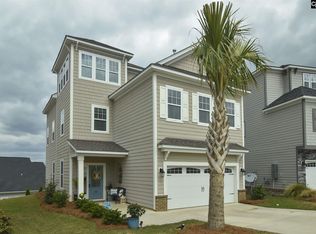
- $481,8004 bd4 ba2.8k sqft137 Sunset Bay Ln, Lexington, SC 29072Off Market
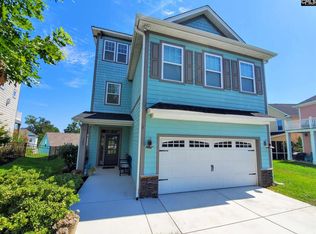
- $466,7004 bd4 ba2.8k sqft145 Sunset Bay Ln, Lexington, SC 29072Off Market
- $12,300-- bd-- ba-- sqft238 Sunset Point Dr, Lexington, SC 29072Off Market
- $2,3503 bd3 ba1.7k sqft244 Sunset Point Dr, Lexington, SC 29072For Rent

- $361,2003 bd2 ba1.8k sqft240 Sunset Point Dr, Lexington, SC 29072Off Market
- $12,300-- bd-- ba-- sqft242 Sunset Point Dr, Lexington, SC 29072Off Market
- $12,300-- bd-- ba-- sqft234 Sunset Point Dr, Lexington, SC 29072Off Market
- $372,7003 bd2 ba1.8k sqft236 Sunset Point Dr, Lexington, SC 29072Off Market
Nearby schools
GreatSchools rating
- 9/10Rocky Creek Elementary SchoolGrades: PK-5Distance: 1.6 mi
- 6/10Beechwood MiddleGrades: 6-8Distance: 1.5 mi
- 9/10Lexington High SchoolGrades: 9-12Distance: 3.5 mi
Schools provided by the listing agent
- Elementary: Rocky Creek
- Middle: Beechwood Middle School
- High: Lexington
- District: Lexington One
Source: The MLS. This data may not be complete. We recommend contacting the local school district to confirm school assignments for this home.
Get a cash offer in 3 minutes
Find out how much your home could sell for in as little as 3 minutes with a no-obligation cash offer.
Estimated market value
$477,400
Get a cash offer in 3 minutes
Find out how much your home could sell for in as little as 3 minutes with a no-obligation cash offer.
Estimated market value
$477,400
- South Carolina
- Lexington County
- Lexington
- 29072
- 141 Sunset Bay Ln
Nearby cities
Nearby neighborhoods
Nearby zip codes
Other Lexington Topics
