Skip main navigation
Off market
  • $289,000

    141 Sunview Dr, Beaver Falls, PA 15010

    3beds
    1,242sqft
    SingleFamily
    Built in 1977
    0.29 Acres Lot
    $289,000 Zestimate®
    $233/sqft
    $1,629 Estimated rent

    Home value

    $289,000

    $269,000 - $309,000

    $1,629/mo

    Zestimate® history
    Loading
    Loading...

    Owner options

    List your home for rent

    $1,629/mo

    Rent Zestimate®

    Find your next renter with Zillow Rental Manager. Plus, with online applications, you can quickly screen prospective tenants – for free.

    Learn more

    $1,629/mo

    Rent Zestimate®

    Refinance and save

    $1,884/mo

    Est. payment

    Refinancing to a lower rate could help reduce your monthly payments and save thousands over the life of the loan.

    See today's rates

    $1,884/mo

    Est. payment

    Explore your selling options

    Work with a Zillow partner agent

    Leverage their expertise and Zillow's premium Showcase listings to get your home seen by more buyers.

    Get started

    List with your own agent

    Get your home in front of millions of buyers by listing it on Zillow.

    Learn how to do it

    Sell it yourself

    Take full control of how buyers see your home on Zillow by listing For Sale by Owner (FSBO).

    List your home

    What's special

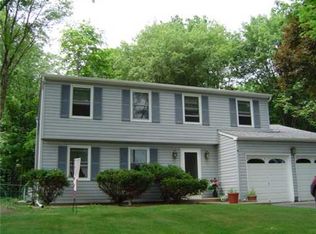
    141 Sunview Drive is a spacious and inviting home in the Hawthorne Ridge Plan. This split entry is situated on a beautiful corner lot that abuts wooded acres. This home is located in a desirable, established neighborhood and offers many amenities. This is the largest size home that can be found in this original development on the best lot towards the back of the plan. The walls have been recently professionally painted and new neutral wall-to-wall carpeting has been added as well as a new concrete patio and retaining wall. The exterior is to be power washed from the roof to the driveway! Other highlights of this home include: crown molding, master bath, new water heater, gas furnace (6-7 years), Anderson dining room door. The open floor plan offers sunlight from the sliding doors and the large living room windows to the master bedroom and bathroom with large windows. The nicely sized closets and bedrooms are just waiting for the new owners' wardrobe! The lower level family room features a brick, ceiling-to-floor fireplace that will keep you toasty on cold winter days and a walk-out through sliders to a patio and the back yard that abuts the woods. The two-stall garage offers additional work/storage space at the front, complete with shelving! This home is move-in ready!

    This property is off market, which means it's not currently listed for sale or rent on Zillow. This may be different from what's available on other websites or public sources.

    Facts & features

    Interior

    Bedrooms & bathrooms
    • Bedrooms: 3
    • Bathrooms: 2
    • Full bathrooms: 2
    Heating
    • Other
    Cooling
    • Central
    Features
    • Has fireplace: Yes
    Interior area
    • Total interior livable area: 1,242 sqft

    Property

    Parking
    • Parking features: Garage - Attached
    Features
    • Exterior features: Brick, Metal
    Lot
    • Size: 0.29 Acres
    Details
    • Parcel number: 570310406000

    Construction

    Type & style
    • Home type: SingleFamily
    Materials
    • Metal
    • Foundation: Piers
    • Roof: Asphalt
    Condition
    • Year built: 1977

    Community & HOA

    Location
    • Region: Beaver Falls

    Financial & listing details

    • Price per square foot: $233/sqft
    • Tax assessed value: $231,000
    • Annual tax amount: $3,916

    Price history

    DateEventPrice
    9/19/2016Sold$169,000-0.5%$136/sqft
    Source: WPMLS #1223496 Report a problem
    8/11/2016Pending sale$169,900$137/sqft
    Source: Berkshire Hathaway HomeServices The Preferred Realty #1223496 Report a problem
    6/2/2016Price change$169,900-2.9%$137/sqft
    Source: Berkshire Hathaway HomeServices The Preferred Realty #1223496 Report a problem
    5/16/2016Listed for sale$175,000$141/sqft
    Source: Berkshire Hathaway HomeServices The Preferred Realty #1223496 Report a problem

    Public tax history

    YearProperty taxesTax assessment
    2025$3,916 +3.3%$231,000
    2024$3,792 -0.3%$231,000 +586.5%
    2023$3,802 $33,650
    2022$3,802 +1.8%$33,650
    2021$3,735 +2.8%$33,650
    2020$3,634 $33,650
    2019$3,634 +315.4%$33,650
    2018$875 +17.1%$33,650
    2017$747 $33,650
    2016$747 $33,650
    2015$747 $33,650
    2014$747 $33,650
    2013-- $33,650
    2012-- $33,650
    2011-- $33,650
    2010-- $33,650
    2008-- $33,650
    2007-- $33,650
    2006-- $33,650
    Find assessor info on the county website

    Neighborhood: 15010

    Nearby schools

    GreatSchools rating
    Get pre-qualified for a loan
    At Zillow Home Loans, we can pre-qualify you in as little as 5 minutes with no impact to your credit score.

    An equal housing lender. NMLS #10287.