Welcome to your new horizon! This breathtaking, Allen Edwin-built and Amish-finished luxury home is a true masterpiece, seamlessly blending elegance, modern amenities, and a serene private setting on a dead-end road in highly sought-after Long Meadow Estates. Not only do you get a beautiful home, the home comes mostly furnished. Designed for ultimate comfort and entertainment, this residence boasts 4 spacious bedrooms with the possibility of a fifth, and 4.5 beautifully appointed bathrooms, each displaying meticulous attention to detail. Entertain with ease in this expansive home, offering ample space for family gatherings and hosting guests. The custom patio area is the crown jewel of the outdoor space, featuring a heated 11x25 pool with a stunning waterfall and captivating water features. LED lights enhance the pool area, creating a magical evening ambiance. The patio also includes a cozy seating area with a natural gas fire pit, a Sarasota Spas hot tub, and an outdoor kitchen area with a natural gas grill, cooking area, and fridge. Enjoy lush, green landscaping year-round with the inground sprinkler system, which includes a rust elimination and fertilizer distribution system. Professional landscaping is beautifully illuminated around the house, highlighting the meticulously maintained grounds. Smart lighting throughout the home ensures convenience and energy efficiency at your fingertips. The heated 3-car attached garage features an electric car charging port, perfect for modern eco-friendly living, and custom shelving and cabinets. The high-end custom kitchen boasts top-of-the-line cabinetry, appliances, granite countertops, a double oven, and a cooktop. Overlooking the pool and patio, the sunroom bathes the interior in natural light, creating a serene and inviting atmosphere. Cozy up by one of the two fireplaces, adding warmth and charm to your living spaces. The primary bedroom features a large walk-in closet with custom shelving, whirlpool tub, and shower, with laundry conveniently accessible to all upstairs bedrooms. Each bedroom offering a bathroom adds a touch of luxury and convenience. Upgrades made during the home's construction include additional windows on the east side for increased natural light, a custom-designed pool, patio, entertaining area, an auto pool cover, auto blinds inside, a custom front entry staircase, custom beams highlighting in the dining room and front foyer, cathedral ceiling, enhanced and upgraded lighting features and much more. Make sure to check out the features and upgrades list. Many pieces of furniture stay with the home and others are for sale! This home is a rare gem, offering unparalleled luxury and comfort. Contact us today to schedule a private showing and experience this stunning property for yourself.
Sold
$885,000
141 Sweet William Ln, Niles, MI 49120
4beds
4,089sqft
Single Family Residence
Built in 2018
0.66 Acres Lot
$923,300 Zestimate®
$216/sqft
$4,772 Estimated rent
Home value
$923,300
$877,000 - $969,000
$4,772/mo
Zestimate® history
Owner options
List your home for rent
$4,772/mo
Rent Zestimate®
Find your next renter with Zillow Rental Manager. Plus, with online applications, you can quickly screen prospective tenants – for free.
$4,772/mo
Rent Zestimate®
Refinance and save
$6,196/mo
Est. payment
Refinancing to a lower rate could help reduce your monthly payments and save thousands over the life of the loan.
$6,196/mo
Est. payment
Explore your selling options
Work with a Zillow partner agent
Leverage their expertise and Zillow's premium Showcase listings to get your home seen by more buyers.
Get startedList with your own agent
Get your home in front of millions of buyers by listing it on Zillow.
Learn how to do itSell it yourself
Take full control of how buyers see your home on Zillow by listing For Sale by Owner (FSBO).
List your homeWhat's special
Zillow last checked:
Listing updated:
Listed by:
Kyle I Zelmer 574-302-7111,
Horizon Realty Group
Bought with:
Kerry M Wright, 6506043362
Wright Properties
Source: MichRIC,MLS#: 24029854
Facts & features
Interior
Bedrooms & bathrooms
- Bedrooms: 4
- Bathrooms: 5
- Full bathrooms: 4
- 1/2 bathrooms: 1
Primary bedroom
- Level: Upper
- Area: 282.2
- Dimensions: 20.00 x 14.11
Bedroom 2
- Description: Jr. Suite
- Area: 156
- Dimensions: 13.00 x 12.00
Bedroom 3
- Description: Jack and Jill Bed 1
- Level: Upper
- Area: 159.85
- Dimensions: 13.90 x 11.50
Bedroom 5
- Level: Basement
- Area: 196.3
- Dimensions: 13.00 x 15.10
Primary bathroom
- Level: Upper
- Area: 90.02
- Dimensions: 11.10 x 8.11
Bathroom 2
- Level: Upper
- Area: 45
- Dimensions: 5.00 x 9.00
Bathroom 3
- Description: Jack and Jill Bath
- Level: Upper
- Area: 40
- Dimensions: 5.00 x 8.00
Bathroom 4
- Description: Jack and Jill Bed 2
- Level: Upper
- Area: 155.94
- Dimensions: 13.80 x 11.30
Bathroom 4
- Level: Basement
- Area: 38.22
- Dimensions: 4.11 x 9.30
Bathroom 5
- Description: Half Bath
- Level: Main
- Area: 23.52
- Dimensions: 4.80 x 4.90
Dining room
- Level: Main
- Area: 210.98
- Dimensions: 13.70 x 15.40
Family room
- Level: Main
- Area: 217
- Dimensions: 14.00 x 15.50
Family room
- Level: Basement
- Area: 435.16
- Dimensions: 25.30 x 17.20
Kitchen
- Level: Main
- Area: 218.38
- Dimensions: 12.20 x 17.90
Laundry
- Level: Upper
- Area: 70.15
- Dimensions: 6.10 x 11.50
Living room
- Description: With Fireplace
- Level: Main
- Area: 308.79
- Dimensions: 21.90 x 14.10
Office
- Level: Main
- Area: 140.4
- Dimensions: 13.00 x 10.80
Other
- Description: Sunroom
- Level: Main
- Area: 131.08
- Dimensions: 11.30 x 11.60
Other
- Description: Garage
- Level: Main
- Area: 777.2
- Dimensions: 33.50 x 23.20
Other
- Description: Storage Room
- Level: Basement
- Area: 806.4
- Dimensions: 31.50 x 25.60
Utility room
- Level: Basement
- Area: 238.03
- Dimensions: 10.30 x 23.11
Heating
- Forced Air
Cooling
- Central Air
Appliances
- Included: Humidifier, Iron Water FIlter, Bar Fridge, Built-In Electric Oven, Cooktop, Dishwasher, Disposal, Double Oven, Dryer, Microwave, Refrigerator, Washer, Water Softener Owned
- Laundry: Electric Dryer Hookup, Laundry Closet, Upper Level
Features
- Ceiling Fan(s), Center Island, Eat-in Kitchen, Pantry
- Flooring: Carpet, Wood
- Windows: Low-Emissivity Windows, Screens, Window Treatments
- Basement: Full
- Number of fireplaces: 2
- Fireplace features: Living Room, Other
Interior area
- Total structure area: 3,204
- Total interior livable area: 4,089 sqft
- Finished area below ground: 885
Property
Parking
- Total spaces: 3
- Parking features: Heated Garage, Attached, Garage Door Opener
- Garage spaces: 3
Accessibility
- Accessibility features: 42 in or + Hallway, Covered Entrance, Low Threshold Shower
Features
- Stories: 2
- Has private pool: Yes
- Pool features: In Ground
- Has spa: Yes
- Spa features: Hot Tub Spa
Lot
- Size: 0.66 Acres
- Features: Level, Cul-De-Sac, Shrubs/Hedges
Details
- Parcel number: 111421510152004
- Zoning description: Res.
Construction
Type & style
- Home type: SingleFamily
- Architectural style: Traditional
- Property subtype: Single Family Residence
Materials
- Stone, Vinyl Siding
- Roof: Composition,Shingle
Condition
- New construction: No
- Year built: 2018
Details
- Builder name: Allen Edwin
Utilities & green energy
- Sewer: Public Sewer
- Water: Well
- Utilities for property: Phone Available, Natural Gas Available, Phone Connected, Natural Gas Connected, Cable Connected
Community & HOA
Community
- Subdivision: Long Meadow Estates
HOA
- Has HOA: Yes
- Amenities included: Clubhouse
- Services included: None
- HOA fee: $600 annually
Location
- Region: Niles
Financial & listing details
- Price per square foot: $216/sqft
- Tax assessed value: $275,995
- Annual tax amount: $7,938
- Date on market: 6/12/2024
- Listing terms: Cash,FHA,VA Loan,Conventional
- Road surface type: Paved
Price history
| Date | Event | Price |
|---|---|---|
| 7/19/2024 | Sold | $885,000-1.6%$216/sqft |
Source:  MichRIC #24029854 Report a problem MichRIC #24029854 Report a problem | ||
| 6/25/2024 | Pending sale | $899,000$220/sqft |
Source: MichRIC #24029854 Report a problem | ||
| 6/12/2024 | Listed for sale | $899,000+1628.8%$220/sqft |
Source: MichRIC #24029854 Report a problem | ||
| 4/23/2018 | Sold | $52,000+38.7%$13/sqft |
Source: Public Record Report a problem | ||
| 10/21/2014 | Listing removed | $37,500$9/sqft |
Source: Cressy & Everett Real Estate #13041638 Report a problem | ||
| 7/14/2014 | Listed for sale | $37,500$9/sqft |
Source: Edwardsburg, Michigan #13041638 Report a problem | ||
Public tax history
| Year | Property taxes | Tax assessment |
|---|---|---|
| 2025 | $8,345 +5.1% | $354,100 +14.7% |
| 2024 | $7,938 | $308,700 +3.7% |
| 2023 | -- | $297,600 +11.2% |
| 2022 | $7,048 | $267,600 -6.2% |
| 2021 | -- | $285,400 +9.4% |
| 2020 | $4,012 +501.3% | $260,800 +80.6% |
| 2019 | $667 +0.7% | $144,400 +961.8% |
| 2018 | $662 +637.3% | $13,600 |
| 2017 | $90 +24.7% | $13,600 |
| 2016 | $72 +426.7% | $13,600 |
| 2015 | $14 | $13,600 -45.6% |
| 2014 | -- | $25,000 |
| 2013 | -- | $25,000 |
| 2012 | -- | $25,000 |
| 2011 | -- | $25,000 |
| 2010 | -- | $25,000 |
| 2009 | -- | $25,000 |
Find assessor info on the county website
Neighborhood: 49120
Nearby homes
- $488,7434 bd3 ba3.4k sqft143 Sweet William Ln, Niles, MI 49120Sold

- $578,7005 bd4 ba3.4k sqft139 Sweet William Ln, Niles, MI 49120Off Market
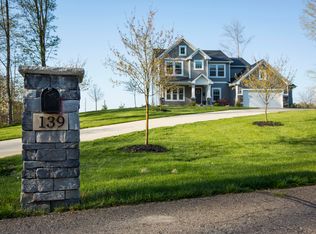
- $543,5003 bd3 ba1.9k sqft145 Sweet William Ln, Niles, MI 49120Off Market
- $569,9004 bd3 ba3.4k sqft138 Tiger Lillie Ln, Niles, MI 49120Sold
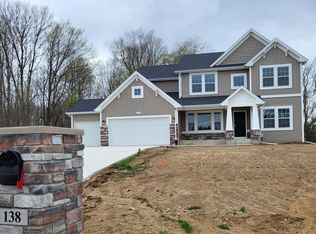
- $511,7004 bd2 ba2.3k sqft135 Sweet William Ln, Niles, MI 49120Off Market
- $203,0003 bd4 ba4.1k sqft140 Sweet William Ln, Niles, MI 49120Off Market
- $529,6004 bd3 ba2.6k sqft128 Hummingbird Ln, Niles, MI 49120Off Market
- $773,100-- bd1 ba3.1k sqft140 Sweet William Ln, Niles, MI 49120Off Market
Nearby schools
GreatSchools rating
- 7/10Ballard Elementary SchoolGrades: PK-5Distance: 1 mi
- 7/10Niles Virtual SchoolGrades: K-12Distance: 3.5 mi
- 7/10Niles Senior High SchoolGrades: 9-12Distance: 3.4 mi
Schools provided by the listing agent
- Elementary: Ballard Elementary School
- Middle: Ring Lardner Middle School
- High: Niles Senior High School
Source: MichRIC. This data may not be complete. We recommend contacting the local school district to confirm school assignments for this home.
Get a cash offer in 3 minutes
Find out how much your home could sell for in as little as 3 minutes with a no-obligation cash offer.
Estimated market value
$923,300
Get a cash offer in 3 minutes
Find out how much your home could sell for in as little as 3 minutes with a no-obligation cash offer.
Estimated market value
$923,300
- Michigan
- Berrien County
- Niles
- 49120
- 141 Sweet William Ln
Nearby cities
Nearby zip codes
Other Niles Topics
