Skip main navigation
Off market
Street View
  • $378,600

    141 Tall Tree Ln, Dover, DE 19904

    3beds
    1,590sqft
    SingleFamily
    Built in 2002
    0.52 Acres Lot
    $378,600 Zestimate®
    $238/sqft
    $2,281 Estimated rent

    Home value

    $378,600

    $360,000 - $398,000

    $2,281/mo

    Zestimate® history
    Loading
    Loading...

    Owner options

    List your home for rent

    $2,281/mo

    Rent Zestimate®

    Find your next renter with Zillow Rental Manager. Plus, with online applications, you can quickly screen prospective tenants – for free.

    Learn more

    $2,281/mo

    Rent Zestimate®

    Refinance and save

    $1,747/mo

    Est. payment

    Refinancing to a lower rate could help reduce your monthly payments and save thousands over the life of the loan.

    See today's rates

    $1,747/mo

    Est. payment

    Explore your selling options

    Work with a Zillow partner agent

    Leverage their expertise and Zillow's premium Showcase listings to get your home seen by more buyers.

    Get started

    List with your own agent

    Get your home in front of millions of buyers by listing it on Zillow.

    Learn how to do it

    Sell it yourself

    Take full control of how buyers see your home on Zillow by listing For Sale by Owner (FSBO).

    List your home

    What's special

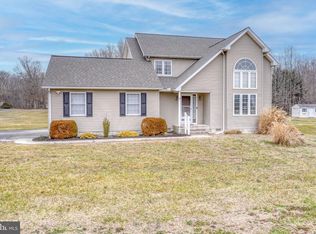
    R-10890 You won't want to miss out on this backyard oasis, close to shopping and downtown Dover, while still enjoying the luxury of having an exclusive setting. This impeccable ranch home has a warm and inviting feel. You will spend plenty of time in your new living room with ample light, tall ceilings and easy to maintain flooring. During holidays or cold weather you will want to enjoy your coffee and hot cocoa by the fireplace. Entertain is ease in your dinning room located right next to your kitchen. You will want to spend hours in this kitchen, cooking and prepping on your oversized counter space. The master bedroom features plenty of space with its own bathroom and a large walk in closet. Just off the master bedroom is another room that can be used as another bedroom to make this home 4 bedrooms or can be used as an office. This room has its own door that accesses the oversized deck in the backyard. The other two bedrooms are located down the hall with their own bathroom. you will also enjoy your 2 car garage, attic space, Delaware electric co-op & natural gas for utilities. The part of this home you won't be able to go without is your half acre lot. This yard will be the perfect spot for family gatherings, bbq's, summer sports and much more! This house is also located at the end of the street. USDA Eligible

    This property is off market, which means it's not currently listed for sale or rent on Zillow. This may be different from what's available on other websites or public sources.

    Facts & features

    Interior

    Bedrooms & bathrooms
    • Bedrooms: 3
    • Bathrooms: 2
    • Full bathrooms: 2
    Heating
    • Forced air
    Cooling
    • Central
    Appliances
    • Included: Microwave, Refrigerator
    Features
    • Master Bath(s), Entry Level Bedroom, CeilngFan(s), Dining Area, Breakfast Area, Attic, Pantry
    • Flooring: Carpet
    Interior area
    • Total interior livable area: 1,590 sqft

    Property

    Parking
    • Parking features: Garage - Attached
    Features
    • Exterior features: Other
    Lot
    • Size: 0.52 Acres
    Details
    • Parcel number: 20006601013800000

    Construction

    Type & style
    • Home type: SingleFamily
    • Architectural style: Ranch/Rambler
    Condition
    • Year built: 2002

    Community & neighborhood

    Location
    • Region: Dover

    HOA & financial

    HOA
    • Has HOA: Yes
    • HOA fee: $8 monthly

    Other

    Other facts
    • Appliances: Oven - Single
    • Heating YN: Y
    • Property Type: Residential
    • Ownership Interest: Fee Simple
    • Structure Type: Detached
    • Heating Type: Energy Star Heating System
    • Bathrooms Full: 2
    • Interior Features: Master Bath(s), Entry Level Bedroom, CeilngFan(s), Dining Area, Breakfast Area, Attic, Pantry
    • Construction Materials: Vinyl Siding
    • HOA Fee Freq: Annually
    • Below Grade Fin SQFT: 0
    • Above Grade Fin SQFT: 0
    • Below Grade Unfin SQFT: 0
    • Tax Annual Amount: 1089.0
    • Tax Lot: 3800-000
    • Above Grade Unfin SQFT: 1590
    • Building Name: none available
    • Standard Status: Active Under Contract
    • Type of Parking: Driveway
    • Pool: No Pool
    • Garage Features: Garage Door Opener, Garage - Front Entry
    • Total SQFT Source: Estimated
    • Architectural Style: Ranch/Rambler
    • Tax Total Finished SQFT: 0
    • County Tax Pymnt Freq: Annually
    • County Tax: 157.00
    • Automatically Update Tax Values Y/N: Y
    • LegalSubdivision: PLANTERS WOODS
    • ListAgentStateLicenseNumber: Lic# R3-0017347 - DE

    Price history

    DateEventPrice
    6/4/2019Sold$243,500-0.6%$153/sqft
    Source: Public Record Report a problem
    6/1/2019Listed for sale$244,900$154/sqft
    Source: RE/MAX Horizons Inc #DEKT227542 Report a problem
    4/16/2019Pending sale$244,900$154/sqft
    Source: RE/MAX Horizons Inc #DEKT227542 Report a problem
    4/1/2019Price change$244,900+2.1%$154/sqft
    Source: RE/MAX Horizons Inc #DEKT227542 Report a problem
    3/1/2019Listed for sale$239,900$151/sqft
    Source: RE/MAX EAGLE REALTY #1002016144 Report a problem
    2/19/2019Pending sale$239,900$151/sqft
    Source: RE/MAX EAGLE REALTY #1002016144 Report a problem
    12/6/2018Price change$239,900-4%$151/sqft
    Source: RE/MAX EAGLE REALTY #1002016144 Report a problem
    11/17/2018Listed for sale$249,900$157/sqft
    Source: RE/MAX EAGLE REALTY #1002016144 Report a problem
    9/28/2018Pending sale$249,900$157/sqft
    Source: RE/MAX EAGLE REALTY #1002016144 Report a problem
    7/11/2018Listed for sale$249,900$157/sqft
    Source: RE/MAX EAGLE REALTY #1002016144 Report a problem

    Public tax history

    YearProperty taxesTax assessment
    2025$2,527 +5%$343,400
    2024$2,407 +30.2%$343,400 +630.6%
    2023$1,848 +4.2%$47,000
    2022$1,774 +3.3%$47,000
    2021$1,717 +3.6%$47,000
    2020$1,657 +4.4%$47,000
    2019$1,587 +6%$47,000
    2018$1,497 $47,000
    2017$1,497 +8%$47,000
    2016$1,386 -0.1%$47,000
    2015$1,387 +0%$47,000
    2014$1,387 $47,000
    2012-- $47,000
    2011-- $47,000
    2010-- $47,000 -0.6%
    2009-- $47,300
    2008-- $47,300
    2007-- $47,300 +19.4%
    2005-- $39,600
    2004-- $39,600

    Find assessor info on the county website

    Neighborhood: 19904

    Nearby schools

    GreatSchools rating
    Schools provided by the listing agent
    • Elementary: Hartly
    • High: Dover H.S.
    • District: Capital

    Source: The MLS. This data may not be complete. We recommend contacting the local school district to confirm school assignments for this home.

    Get a cash offer in 3 minutes
    Find out how much your home could sell for in as little as 3 minutes with a no-obligation cash offer.
    Estimated market value
    $378,600
    Get a cash offer in 3 minutes
    Find out how much your home could sell for in as little as 3 minutes with a no-obligation cash offer.
    Estimated market value
    $378,600