Skip main navigation
Closed
  • $585,000

    141 Tamarack Dr, Jasper, GA 30143

    3beds
    2,209sqft
    Single Family Residence, Residential
    Built in 1977
    1.44 Acres Lot
    $570,100 Zestimate®
    $265/sqft
    $2,595 Estimated rent

    Home value

    $570,100

    $467,000 - $701,000

    $2,595/mo

    Zestimate® history
    Loading
    Loading...

    Owner options

    List your home for rent

    $2,595/mo

    Rent Zestimate®

    Find your next renter with Zillow Rental Manager. Plus, with online applications, you can quickly screen prospective tenants – for free.

    Learn more

    $2,595/mo

    Rent Zestimate®

    Refinance and save

    $7,778/mo

    Est. payment

    Refinancing to a lower rate could help reduce your monthly payments and save thousands over the life of the loan.

    See today's rates

    $7,778/mo

    Est. payment

    Explore your selling options

    Work with a Zillow partner agent

    Leverage their expertise and Zillow's premium Showcase listings to get your home seen by more buyers.

    Get started

    List with your own agent

    Get your home in front of millions of buyers by listing it on Zillow.

    Learn how to do it

    Sell it yourself

    Take full control of how buyers see your home on Zillow by listing For Sale by Owner (FSBO).

    List your home

    What's special

    Original masonry fireplaceHvac ventsHardwood floorsRocking-chair front porchStainless steel appliancesSitting roomRenovated guest suite
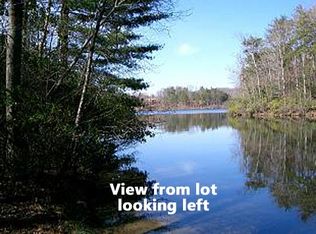
    Discover one of the most sought-after locations in the gated Bent Tree community, where convenience meets tranquility. Perfectly positioned with easy access to both the front and back gates, this fully renovated 3-bedroom, 3-bath ranch offers 2,209 sq ft of thoughtfully designed living space on a sprawling 1.44-acre lot along the shores of the 110-acre private, fully stocked Tamarack Lake. A level front yard and newly poured concrete driveway with additional stone parking pad welcome you to the charming rocking-chair front porch. Inside, hardwood floors flow throughout the main living areas, accented by a ship-lap wall and original masonry fireplace with new gas logs and remote starter. The open-concept living, dining, and kitchen area overlooks the expansive backyard, complete with stepping stones to a serene lakefront viewing spot. The chef's kitchen is a showpiece, featuring an oversized quartz island with seating and storage, stainless steel appliances including an induction cooktop with convenient pot filler, double convection wall oven, in-built microwave drawer, and wine cooler. A double undermount sink frames peaceful lake views. Retreat to the renovated guest suite with a sitting room, tiled bath, and direct access to the vaulted screened porch-ideal for enjoying vibrant seasonal views. The owner's suite boasts built-in closets, a freshly updated bathroom with stepless tile shower, and enhanced year-round comfort with additional HVAC vents hooked up to a brand new hybrid dual-fuel heating and air conditioning system. Additional updates include new windows throughout (2025), fresh paint inside and out, 10" depth spray foam insulation in attic, gutter guards, a 2024 whole-home Generac generator, April Air dehumidifier, and freeze-proof spigots. Just minutes away, enjoy Bent Tree's unmatched amenities: a golf course with the 19th Hole Tavern, Beach Pavilion where you can enjoy beach volleyball, bocce and basketball. Premier pickleball and tennis facilities, two pools, clubhouse, hiking trails, walk-in access to Eagle's Rest park, a dog park, and the newly renovated library and Bent Tree Animal Shelter - a safe haven for lost cats and dogs. Added benefit of 24/7 EMT security for emergency situations. With electric-motor boating allowed on Tamarack Lake, along with boat storage and boat launch, your backyard is a year-round playground. This is more than a home-it's a lakefront lifestyle in Bent Tree's premier setting.

    Zillow last checked:

    Listing updated:

    Listing Provided by:

    Julia Morris,

    DeGolian Realty

    Bought with:

    Katie Witmer Hall, 353069

    Craft, Inc.

    Source: FMLS GA,MLS#: 7648171MLS Logo

    Facts & features

    Interior

    Bedrooms & bathrooms
    • Bedrooms: 3
    • Bathrooms: 3
    • Full bathrooms: 3
    • Main level bathrooms: 3
    • Main level bedrooms: 3
    Primary bedroom
    • Features: Master on Main, Split Bedroom Plan
    • Level: Master on Main, Split Bedroom Plan
    Bedroom
    • Features: Master on Main, Split Bedroom Plan
    Primary bathroom
    • Features: Double Vanity, Shower Only
    Dining room
    • Features: Open Concept
    Kitchen
    • Features: Breakfast Bar, Eat-in Kitchen, Kitchen Island, Pantry, Solid Surface Counters
    Heating
    • Central, Electric, Forced Air, Propane
    Cooling
    • Ceiling Fan(s), Central Air, Electric
    Appliances
    • Included: Dishwasher, Disposal, Double Oven, Dryer, Electric Water Heater, Microwave, Refrigerator, Washer
    • Laundry: Laundry Room, Mud Room
    Features
    • Double Vanity, High Speed Internet, Open Floorplan, Walk-In Closet(s)
    • Flooring: Ceramic Tile, Hardwood, Stone
    • Windows: Double Pane Windows, Insulated Windows, Skylight(s)
    • Basement: Crawl Space
    • Has fireplace: Yes
    • Fireplace features: Family Room, Gas Log, Masonry
    • Common walls with other units/homes: No Common Walls
    Interior area
    • Total structure area: 2,209
    • Total interior livable area: 2,209 sqft
    • Finished area above ground: 2,209
    • Finished area below ground: 0

    Property

    Parking
    • Total spaces: 2
    • Parking features: Carport, Detached, Garage Faces Rear, Garage Faces Side, Parking Pad, Storage
    • Has garage: Yes
    • Carport spaces: 2
    • Has uncovered spaces: Yes
    Accessibility
    • Accessibility features: Accessible Full Bath
    Features
    • Levels: One
    • Stories: 1
    • Patio & porch: Deck
    • Exterior features: Gas Grill, No Dock
    • Pool features: None
    • Spa features: None
    • Fencing: None
    • Has view: Yes
    • View description: Lake, Mountain(s)
    • Has water view: Yes
    • Water view: Lake
    • Waterfront features: Lake Front
    • Body of water: None
    • Frontage length: Waterfrontage Length(260)
    Lot
    • Size: 1.44 Acres
    • Features: Other, Wooded
    Details
    • Additional structures: Outbuilding, Shed(s)
    • Parcel number: 027A 359
    • Other equipment: Generator
    • Horse amenities: None

    Construction

    Type & style
    • Home type: SingleFamily
    • Architectural style: Ranch
    • Property subtype: Single Family Residence, Residential
    Materials
    • Cedar, Stone, Wood Siding
    • Foundation: Block
    • Roof: Composition
    Condition
    • Resale
    • New construction: No
    • Year built: 1977

    Utilities & green energy

    • Electric: Generator
    • Sewer: Septic Tank
    • Water: Private
    • Utilities for property: Cable Available
    Green energy
    • Energy efficient items: Windows
    • Energy generation: None

    Community & neighborhood

    Security
    • Security features: Security Gate, Security Guard
    Community
    • Community features: Beach Access, Boating, Clubhouse, Dog Park, Fishing, Gated, Golf, Lake, Park, Playground, Pool, Tennis Court(s)
    Location
    • Region: Jasper
    • Subdivision: Bent Tree

    HOA & financial

    HOA
    • Has HOA: Yes
    • HOA fee: $4,332 annually
    • Services included: Maintenance Grounds, Maintenance Structure, Swim, Tennis

    Other

    Other facts
    • Ownership: Fee Simple
    • Road surface type: Asphalt

    Price history

    DateEventPrice
    11/12/2025Sold$585,000-2.1%$265/sqft
    Source: FMLS GA #7648171 Report a problem
    10/18/2025Pending sale$597,400$270/sqft
    Source: GAMLS #10602549 Report a problem
    10/9/2025Price change$597,400-3.2%$270/sqft
    Source: GAMLS #10602549 Report a problem
    9/11/2025Listed for sale$617,400+52.1%$279/sqft
    Source: GAMLS #10602549 Report a problem
    5/21/2021Sold$406,000+132.7%$184/sqft
    Source: Public Record Report a problem
    1/21/2016Sold$174,500$79/sqft
    Source: FMLS GA #5545876 Report a problem

    Public tax history

    YearProperty taxesTax assessment
    2025$2,957 -7%$168,240 +0.1%
    2024$3,178 +2.2%$168,093 +3.7%
    2023$3,109 -2.7%$162,093
    2022$3,195 -9.5%$162,093
    2021$3,532 +45.7%$162,093 +53.5%
    2020$2,425 -0.9%$105,608
    2019$2,448 -1.6%$105,608
    2018$2,487 +12.6%$105,608
    2017$2,209 +0%$105,608 +16.7%
    2016$2,209 +2%$90,519 +14%
    2015$2,166 +16.8%$79,378 -11.7%
    2014$1,855 -11.9%$89,868
    2013$2,105 $89,868
    2012-- --
    2011-- --
    2010-- --
    2009$1,887 +20.5%$89,868
    2008$1,565 $89,868
    2007-- $89,868
    2006-- $89,868 +41.1%
    2005-- $63,712

    Find assessor info on the county website

    Neighborhood: 30143

    Nearby schools

    GreatSchools rating
    Schools provided by the listing agent
    • Elementary: Tate
    • Middle: Pickens County
    • High: Pickens

    Source: FMLS GA. This data may not be complete. We recommend contacting the local school district to confirm school assignments for this home.

    Get a cash offer in 3 minutes
    Find out how much your home could sell for in as little as 3 minutes with a no-obligation cash offer.
    Estimated market value
    $570,100
    Get a cash offer in 3 minutes
    Find out how much your home could sell for in as little as 3 minutes with a no-obligation cash offer.
    Estimated market value
    $570,100