Welcome Home! Nestled close to major highways, shopping centers, parks, and recreational facilities, this condo offers everything you need just moments from your door. With easy access to all essentials and a cozy, homey feel, this condo is ready to welcome its new owners. This unit features 2 generous bedrooms, 1.5 baths, in unit laundry. The family room is versatile and ideal for movie nights or extra guest space. Adjacent to the family room is the “Man Cave” with a 99 Restaurant feel. This unique feature brings a taste of the beloved 99 Restaurant right to your home. Complete with bar stools and a bar fridge, it’s the ultimate spot for game day gatherings and parties. This home combines comfort, convenience, and a touch of flair – all at an affordable entry-level price! Don’t miss your chance; schedule a tour today and see it for yourself!
Sold for $315,000
$315,000
141 Thissell Ave APT 27, Dracut, MA 01826
2beds
1,044sqft
Condominium, Townhouse
Built in 1971
-- sqft lot
$322,000 Zestimate®
$302/sqft
$2,152 Estimated rent
Home value
$322,000
$299,000 - $345,000
$2,152/mo
Zestimate® history
Owner options
List your home for rent
$2,152/mo
Rent Zestimate®
Find your next renter with Zillow Rental Manager. Plus, with online applications, you can quickly screen prospective tenants – for free.
$2,152/mo
Rent Zestimate®
Refinance and save
$2,298/mo
Est. payment
Refinancing to a lower rate could help reduce your monthly payments and save thousands over the life of the loan.
$2,298/mo
Est. payment
Explore your selling options
Work with a Zillow partner agent
Leverage their expertise and Zillow's premium Showcase listings to get your home seen by more buyers.
Get startedList with your own agent
Get your home in front of millions of buyers by listing it on Zillow.
Learn how to do itSell it yourself
Take full control of how buyers see your home on Zillow by listing For Sale by Owner (FSBO).
List your homeWhat's special
Zillow last checked:
Listing updated:
Listed by:
Linda Kody 978-764-2780,
Kody & Company, Inc. 978-686-1954
Bought with:
Stacie Gallucci
Redfin Corp.
Source: MLS PIN,MLS#: 73306973
Facts & features
Interior
Bedrooms & bathrooms
- Bedrooms: 2
- Bathrooms: 2
- Full bathrooms: 1
- 1/2 bathrooms: 1
Primary bedroom
- Level: Second
- Area: 176
- Dimensions: 11 x 16
Bedroom 2
- Level: Second
- Area: 160
- Dimensions: 10 x 16
Bathroom 1
- Level: First
Bathroom 2
- Level: Second
Family room
- Level: Basement
Kitchen
- Level: First
- Area: 72
- Dimensions: 8 x 9
Living room
- Level: First
- Area: 224
- Dimensions: 14 x 16
Heating
- Electric
Cooling
- None
Appliances
- Included: Range, Dishwasher, Refrigerator
- Laundry: First Floor, In Unit, Electric Dryer Hookup, Washer Hookup
Features
- Flooring: Vinyl, Carpet
- Has basement: Yes
- Has fireplace: No
- Common walls with other units/homes: 2+ Common Walls
Interior area
- Total structure area: 1,044
- Total interior livable area: 1,044 sqft
Property
Parking
- Total spaces: 2
- Parking features: Off Street
- Uncovered spaces: 2
Features
- Patio & porch: Deck
- Exterior features: Deck
Details
- Additional structures: Workshop
- Parcel number: M:65 B:13 L:27,3515741
- Zoning: Condo
Construction
Type & style
- Home type: Townhouse
- Property subtype: Condominium, Townhouse
Materials
- Roof: Shingle
Condition
- Year built: 1971
Utilities & green energy
- Electric: Circuit Breakers
- Sewer: Public Sewer
- Water: Public
- Utilities for property: for Electric Range, for Electric Dryer, Washer Hookup
Community & HOA
Community
- Features: Public Transportation, Shopping, Park, Medical Facility
- Security: Security System
HOA
- Services included: Water, Sewer, Insurance, Maintenance Structure, Maintenance Grounds, Snow Removal, Trash
- HOA fee: $310 monthly
Location
- Region: Dracut
Financial & listing details
- Price per square foot: $302/sqft
- Tax assessed value: $242,800
- Annual tax amount: $2,537
- Date on market: 1/4/2026
Price history
| Date | Event | Price |
|---|---|---|
| 12/10/2024 | Sold | $315,000+5%$302/sqft |
Source: MLS PIN #73306973 Report a problem | ||
| 11/4/2024 | Contingent | $299,900$287/sqft |
Source: MLS PIN #73306973 Report a problem | ||
| 10/28/2024 | Listed for sale | $299,900$287/sqft |
Source: MLS PIN #73306973 Report a problem | ||
Public tax history
| Year | Property taxes | Tax assessment |
|---|---|---|
| 2025 | $2,775 +9.4% | $274,200 +12.9% |
| 2024 | $2,537 +6.9% | $242,800 +18.4% |
| 2023 | $2,374 +10% | $205,000 +16.7% |
| 2022 | $2,159 +2.1% | $175,700 +8.1% |
| 2021 | $2,114 +11% | $162,500 +14% |
| 2020 | $1,904 +1.3% | $142,600 +4.3% |
| 2019 | $1,880 -9% | $136,700 -6.5% |
| 2017 | $2,067 +20.1% | $146,200 +26% |
| 2016 | $1,721 +4.4% | $116,000 +5.1% |
| 2015 | $1,648 +7.5% | $110,400 +4.3% |
| 2014 | $1,533 -3.8% | $105,800 -8.4% |
| 2013 | $1,593 -0.9% | $115,500 -7.1% |
| 2012 | $1,607 -6.9% | $124,300 -8.7% |
| 2011 | $1,727 +4.2% | $136,100 -3.1% |
| 2010 | $1,658 -6.7% | $140,400 -14.2% |
| 2009 | $1,778 +5.5% | $163,700 +2.5% |
| 2008 | $1,685 +6.4% | $159,700 -2.1% |
| 2007 | $1,583 | $163,200 |
Find assessor info on the county website
Neighborhood: 01826
Nearby homes
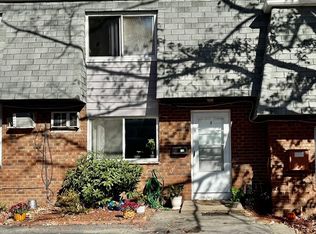
- $275,0002 bd2 ba1.4k sqft141 Thissell Ave APT 5, Dracut, MA 01826Sold
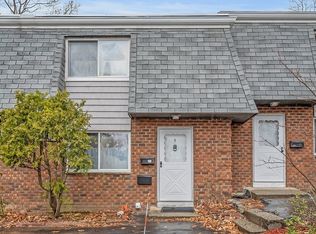
- $240,0002 bd2 ba1k sqft141 Thissell Ave APT 9, Dracut, MA 01826Sold
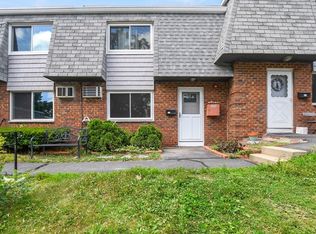
- $330,0002 bd2 ba1.3k sqft141 Thissell Ave APT 19, Dracut, MA 01826Sold
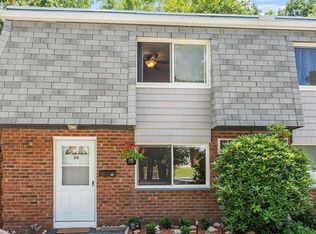
- $300,0002 bd2 ba1k sqft141 Thissell Ave APT 26, Dracut, MA 01826Sold
- $316,8002 bd1 ba1k sqft141 Thissell Ave APT 1, Dracut, MA 01826Off Market
- $295,6002 bd1 ba1k sqft141 Thissell Ave APT 2, Dracut, MA 01826Off Market
- $307,4002 bd1 ba1k sqft141 Thissell Ave APT 3, Dracut, MA 01826Off Market
- $333,0002 bd2 ba1k sqft141 Thissell Ave APT 4, Dracut, MA 01826Off Market
Nearby schools
GreatSchools rating
- 5/10Greenmont Avenue Elementary SchoolGrades: K-5Distance: 0.9 mi
- 6/10Justus C. Richardson Middle SchoolGrades: 6-8Distance: 2.6 mi
- 4/10Dracut Senior High SchoolGrades: 9-12Distance: 2.4 mi
Get a cash offer in 3 minutes
Find out how much your home could sell for in as little as 3 minutes with a no-obligation cash offer.
Estimated market value
$322,000
Get a cash offer in 3 minutes
Find out how much your home could sell for in as little as 3 minutes with a no-obligation cash offer.
Estimated market value
$322,000
- Massachusetts
- Middlesex County
- Dracut
- 01826
- 141 Thissell Ave Apartment 27
Nearby cities
Nearby zip codes
Other Dracut Topics
