The Morrow - This new two-story home boasts a spacious and modern design. On the first floor, a flexible open-concept floorplan combines the kitchen, living and dining areas, and the luxurious owner’s suite is tucked into a private rear corner with a spa-inspired bathroom and walk-in closet. On the second floor, three secondary bedrooms surround a versatile loft for convenient shared living. Photos are for illustrative purposes only. Estimated Completion November 2026. The completion date, prices and features may vary and are subject to change. Please verify with Lennar directly.
Pending
Price cut: $19K (8/30)
$282,499
141 Thunderclap Ter, Hutto, TX 78634
4beds
1,867sqft
Single Family Residence
Built in 2026
4,356 Square Feet Lot
$278,200 Zestimate®
$151/sqft
$120/mo HOA
What's special
Flexible open-concept floorplanSpacious and modern designWalk-in closetSpa-inspired bathroomThree secondary bedrooms
- 23 days
- 48
- 1
Likely to sell faster than
Zillow last checked:
Listing updated:
Listed by:
Christopher Marti (210) 696-9996,
Keller Williams City-View (210) 696-9996
Source: Unlock MLS,MLS#: 3017807
Facts & features
Interior
Bedrooms & bathrooms
- Bedrooms: 4
- Bathrooms: 2
- Full bathrooms: 2
- Main level bedrooms: 1
Heating
- Central
Cooling
- Central Air
Appliances
- Included: Dishwasher, Range
Features
- Kitchen Island, Open Floorplan, Walk-In Closet(s)
- Flooring: Carpet, Tile, Vinyl
- Windows: Blinds
- Fireplace features: None
Interior area
- Total interior livable area: 1,867 sqft
Property
Parking
- Total spaces: 2
- Parking features: Attached, Garage
- Attached garage spaces: 2
Accessibility
- Accessibility features: None
Features
- Levels: Two
- Stories: 2
- Patio & porch: Front Porch
- Exterior features: Private Yard
- Pool features: None
- Fencing: Wood, Wrought Iron
- Has view: Yes
- View description: Neighborhood
- Waterfront features: None
Lot
- Size: 4,356 Square Feet
- Features: Back Yard, Front Yard
Details
- Additional structures: None
- Parcel number: 141 Thunderclap Terrace
- Special conditions: Standard
Construction
Type & style
- Home type: SingleFamily
- Property subtype: Single Family Residence
Materials
- Foundation: Slab
- Roof: Composition
Condition
- Under Construction
- New construction: No
- Year built: 2026
Details
- Builder name: Lennar
Utilities & green energy
- Sewer: Public Sewer
- Water: Public
- Utilities for property: Electricity Available, Sewer Available, Water Connected
Community & HOA
Community
- Features: Clubhouse, Cluster Mailbox, Fitness Center, Lake, Park, Picnic Area, Playground, Pool
- Subdivision: Firefly Pointe
HOA
- Has HOA: Yes
- Services included: Common Area Maintenance, Maintenance Grounds
- HOA fee: $120 monthly
- HOA name: Firefly Pointe HOA
Location
- Region: Hutto
Financial & listing details
- Price per square foot: $151/sqft
- Date on market: 8/18/2026
- Listing terms: Cash,Conventional,FHA,Texas Vet,VA Loan
- Electric utility on property: Yes
Estimated market value
$278,200
$264,000 - $292,000
$2,018/mo
Price history
| Date | Event | Price |
|---|---|---|
| 9/9/2026 | Pending sale | $282,499$151/sqft |
Source:  Unlock MLS #3017807 Report a problem Unlock MLS #3017807 Report a problem | ||
| 8/30/2026 | Price change | $282,499-6.3%$151/sqft |
Source:  Lennar Homes Report a problem Lennar Homes Report a problem | ||
| 8/18/2026 | Listed for sale | $301,499$161/sqft |
Source: Unlock MLS #3017807 Report a problem | ||
Public tax history
Tax history is unavailable.
Monthly payment
Est. payment
Payment breakdown
Explore the cost of this home by adjusting the details. Changes won't be saved.Climate risks
Neighborhood: 78634
Nearby schools
Schools provided by the listing agent
- Elementary: Cottonwood Creek
- Middle: Hutto
- High: Hutto
- District: Hutto ISD
Source: Unlock MLS. This data may not be complete. We recommend contacting the local school district to confirm school assignments for this home.

- $294,7004 bd3 ba1.8k sqft501 Stratus Ln, Hutto, TX 78634Off Market
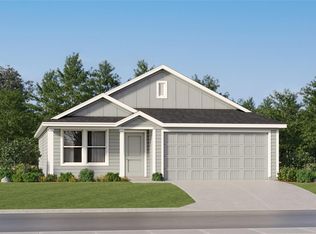
- $278,2993 bd2 ba1.4k sqft412 Streaking Star Dr, Hutto, TX 78634New Construction
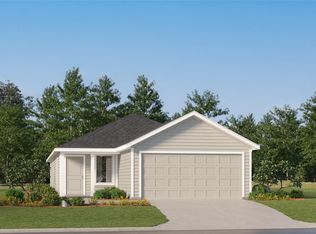
- $273,2493 bd2 ba1.4k sqft508 Streaking Star Dr, Hutto, TX 78634New Construction
- $274,4994 bd2 ba1.6k sqft133 Thunderclap Ter, Hutto, TX 78634New Construction
Similar homes
- $275,4994 bd2 ba1.6k sqft117 Dragonfly Park, Hutto, TX 78634Active
 Unlock MLS
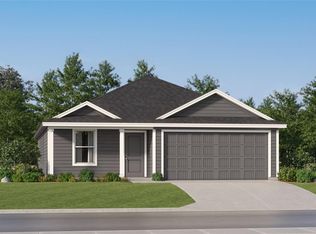
 - $283,7494 bd2 ba1.6k sqft500 Streaking Star Dr, Hutto, TX 78634Active
 Unlock MLS
 - $283,7494 bd2 ba1.6k sqft152 Scorpius Trl, Hutto, TX 78634ActiveUnlock MLS
- $284,4994 bd2 ba1.8k sqft113 Dragonfly Park, Hutto, TX 78634New Construction
 Lennar Homes
 - $274,4994 bd2 ba1.6k sqft133 Thunderclap Ter, Hutto, TX 78634ActiveUnlock MLS
- $256,2493 bd2 ba1.3k sqft202 Streaking Star Dr, Hutto, TX 78634ActiveMLS ID #1506462, Christopher Marti, Keller Williams City-View. Unlock MLS
- $298,4994 bd2 ba1.5k sqft145 Thunderclap Ter, Hutto, TX 78634ActiveMLS ID #4505888, Christopher Marti, Keller Williams City-View. Unlock MLS
- $271,7493 bd2 ba1.4k sqft148 Scorpius Trl, Hutto, TX 78634ActiveUnlock MLS
- $300,4994 bd2 ba2.1k sqft137 Thunderclap Ter, Hutto, TX 78634ActiveUnlock MLS
- $276,4994 bd2 ba1.5k sqft129 Thunderclap Ter, Hutto, TX 78634ActiveUnlock MLS
- $297,2494 bd2 ba1.8k sqft504 Streaking Star Dr, Hutto, TX 78634ActiveUnlock MLS
- $301,2994 bd2 ba1.8k sqft108 Thunderclap Ter, Hutto, TX 78634ActiveUnlock MLS
- $281,4994 bd2 ba1.6k sqft101 Scorpius Trl, Hutto, TX 78634ActiveUnlock MLS
- $285,2993 bd2 ba1.5k sqft104 Thunderclap Ter, Hutto, TX 78634ActiveUnlock MLS
- $296,2994 bd2 ba1.7k sqft416 Streaking Star Dr, Hutto, TX 78634ActiveUnlock MLS
