Skip main navigation
Off market
  • Tax assessed value
    $54,800

    141 Thurland Ave, Asheville, NC 28803

    3beds
    2,264sqft
    SingleFamily
    Built in 2019
    5,662 Square Feet Lot
    $-- Zestimate®
    $24/sqft
    $3,373 Estimated rent

    Home value

    Not available

    Estimated sales range

    Not available

    $3,373/mo

    Zestimate® history
    Loading
    Loading...

    Owner options

    List your home for rent

    $3,373/mo

    Rent Zestimate®

    Find your next renter with Zillow Rental Manager. Plus, with online applications, you can quickly screen prospective tenants – for free.

    Learn more

    $3,373/mo

    Rent Zestimate®

    Refinance and save

    $256/mo

    Est. payment

    Refinancing to a lower rate could help reduce your monthly payments and save thousands over the life of the loan.

    See today's rates

    $256/mo

    Est. payment

    Explore your selling options

    Work with a Zillow partner agent

    Leverage their expertise and Zillow's premium Showcase listings to get your home seen by more buyers.

    Get started

    List with your own agent

    Get your home in front of millions of buyers by listing it on Zillow.

    Learn how to do it

    Sell it yourself

    Take full control of how buyers see your home on Zillow by listing For Sale by Owner (FSBO).

    List your home

    What's special

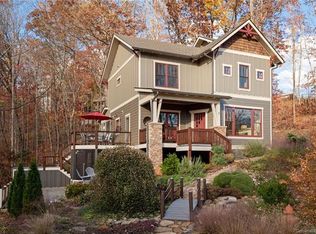
    Gorgeous new construction nestled in the trees yet close to Downtown Asheville, Historic Biltmore Village, Kenilworth Park and Mission Hospital. Come home to this quiet cul-de-sac and listen to the birds on the sunny back deck. Undeveloped land behind the property adds to the woodsy setting. Feel good about your carbon footprint- this home is GreenBuilt and Energy Star certified with heat pumps, low flow toilets, efficient appliances and more. Oversized windows bath the open living space in natural light. Beautiful white oak floors and tall ceilings grace the house. Savor cooking in the gourmet kitchen, and sup in the spacious dining room or on the attached patio. Upstairs find two light-filled bedrooms and a full bath with dual vanities, granite counters and a clerestory window. The finished basement with private entrance and covered patio is home to a small apartment with a family room, bedroom, bath and a kitchenette. Perfect for homestay, house guests or as an extra bedroom.

    This property is not currently displayed as for sale or rent on Zillow. This may be different from what's on other websites or public sources.

    Facts & features

    Interior

    Bedrooms & bathrooms
    • Bedrooms: 3
    • Bathrooms: 3
    • Full bathrooms: 2
    • 1/2 bathrooms: 1
    Heating
    • Heat pump, Electric
    Cooling
    • Central
    Appliances
    • Included: Dishwasher, Garbage disposal, Microwave, Range / Oven, Refrigerator
    • Laundry: Electric Dryer Hookup, In Basement, Main Level
    Features
    • Ceiling Fan(s), Breakfast Bar, Kitchen Island, Pantry, Walk-In Closet(s), Vaulted Ceiling(s), Wired for Data, Open Floorplan, Cable Available
    • Flooring: Tile, Hardwood
    • Doors: g-Insulated Door(s)
    • Windows: Insulated Windows
    • Basement: Finished
    Interior area
    • Total interior livable area: 2,264 sqft
    • Finished area below ground: 75

    Property

    Parking
    • Total spaces: 2
    Features
    • Exterior features: Stucco, Cement / Concrete
    • Has view: Yes
    • View description: Mountain
    • Frontage type: Paved Frontage
    Lot
    • Size: 5,662 Square Feet
    • Features: Private, Views, g-Infill Lot
    • Topography: Sloping
    Details
    • Parcel number: 964874190800000
    • Zoning: rs8
    • Special conditions: Standard

    Construction

    Type & style
    • Home type: SingleFamily
    • Architectural style: Arts and Crafts
    Condition
    • Year built: 2019
    Details
    • Builder name: Steel Root Builders

    Utilities & green energy

    • Water: City Water
    • Utilities for property: Propane, Cable Available

    Community & HOA

    Location
    • Region: Asheville

    Financial & listing details

    • Price per square foot: $24/sqft
    • Tax assessed value: $54,800

    Price history

    DateEventPrice
    10/25/2019Sold$459,000$203/sqft
    Source: Canopy MLS as distributed by MLS GRID #3512527 Report a problem
    9/17/2019Pending sale$459,000$203/sqft
    Source: Mosaic Community Lifestyle Rea #3512527 Report a problem
    9/9/2019Price change$459,000-3.4%$203/sqft
    Source: Mosaic Community Lifestyle Rea #3512527 Report a problem
    8/22/2019Price change$475,000-2.9%$210/sqft
    Source: Mosaic Community Lifestyle Rea #3512527 Report a problem
    7/26/2019Price change$489,000-2%$216/sqft
    Source: Mosaic Community Lifestyle Rea #3512527 Report a problem
    6/21/2019Price change$499,000-3.1%$220/sqft
    Source: Mosaic Community Lifestyle Rea #3512527 Report a problem
    6/14/2019Price change$515,000-1.9%$227/sqft
    Source: Mosaic Community Lifestyle Rea #3512527 Report a problem
    5/31/2019Listed for sale$525,000+651.1%$232/sqft
    Source: Mosaic Community Lifestyle Rea #3512527 Report a problem
    5/30/2017Sold$69,900$31/sqft
    Source: Agent Provided Report a problem

    Public tax history

    YearProperty taxesTax assessment
    2017-- --
    2015-- $54,800
    2014$665 $54,800
    2013-- $54,800 +45.4%
    2012-- $37,700
    2011-- $37,700
    2010-- $37,700
    2009-- $37,700
    Find assessor info on the county website

    Neighborhood: 28803

    Nearby schools

    GreatSchools rating
    Schools provided by the listing agent
    • Elementary: Asheville City
    • Middle: Asheville
    • High: Asheville

    Source: The MLS. This data may not be complete. We recommend contacting the local school district to confirm school assignments for this home.

    Get pre-qualified for a loan
    At Zillow Home Loans, we can pre-qualify you in as little as 5 minutes with no impact to your credit score.

    An equal housing lender. NMLS #10287.
