Skip main navigation
Sold for $269,000
  • Listed by: RE/MAX Empire Properties • Chris Murray • Contact: 951-487-7007
    $269,000

    141 Tiger Ln, San Jacinto, CA 92583

    3beds
    1,365sqft
    Condominium
    Built in 1982
    -- sqft lot
    $346,600 Zestimate®
    $197/sqft
    $2,499 Estimated rent

    Home value

    $346,600

    $326,000 - $367,000

    $2,499/mo

    Zestimate® history
    Loading
    Loading...

    Owner options

    List your home for rent

    $2,499/mo

    Rent Zestimate®

    Find your next renter with Zillow Rental Manager. Plus, with online applications, you can quickly screen prospective tenants – for free.

    Learn more

    $2,499/mo

    Rent Zestimate®

    Refinance and save

    $2,055/mo

    Est. payment

    Refinancing to a lower rate could help reduce your monthly payments and save thousands over the life of the loan.

    See today's rates

    $2,055/mo

    Est. payment

    Explore your selling options

    Work with a Zillow partner agent

    Leverage their expertise and Zillow's premium Showcase listings to get your home seen by more buyers.

    Get started

    List with your own agent

    Get your home in front of millions of buyers by listing it on Zillow.

    Learn how to do it

    Sell it yourself

    Take full control of how buyers see your home on Zillow by listing For Sale by Owner (FSBO).

    List your home

    What's special

    Light-colored white quartz countertopsRecessed lightingLarge closetDual sink vanityOpen floor planSingle sink vanityLaminate wood plank flooring
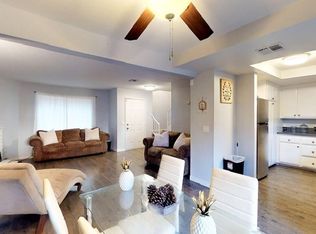
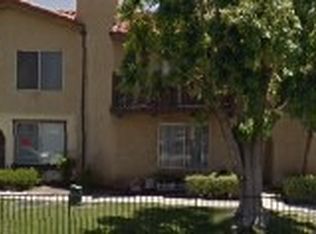
    Discover this inviting two story condo with 3 bedrooms, 2 bathrooms, and a garage located in San Jacinto. Upon entering, will be greeted by an open floor plan adorned with laminate wood plank flooring that enhances the sense of space and light. The living room is a cozy focal point, featuring a wood-burning fireplace and abundant natural light streaming through the windows. The spacious kitchen boasts soft-close cabinets, ample counter space, and recessed lighting. Enjoy cooking on the stainless steel 4-burner stove with a convenient middle warmer, and cleaning up is a breeze with the stainless steel dishwasher. The light-colored white quartz countertops add a touch of elegance. A downstairs full bath features a single sink vanity and walk-in shower. Upstairs, discover two additional bedrooms alongside the master bedroom. The master bedroom offers laminate wood plank flooring, a large closet with mirrored sliding doors, and an attached bathroom with a dual sink vanity and ample storage space. The master bathroom features a shower/tub combo with a tile backsplash. The additional bedrooms are equally spacious with laminate wood plank flooring, windows, and closets with mirrored sliding doors. The concrete back patio is a versatile space perfect for entertaining and ready for your creative design ideas. As a resident, you will have access to a range of amenities, including pool and spa facilities. This home has a great location near major highways and is close to shopping, dining and entertainment. ***DO NOT DISTURB TENANT, SPECIAL INSTRUCTIONS ON PROPERTY***

    Zillow last checked:

    Listing updated:

    Listed by:

    Chris Murray DRE #01339816 chris@inlandempiresold.com,

    RE/MAX Empire Properties,

    Cory Ryan DRE #01481879 951-292-7557,

    RE/MAX Empire Properties

    Bought with:

    Arturo Duran, DRE #01405701

    Source: CRMLS,MLS#: TR23181446MLS LogoOriginating MLS: California Regional MLS

    Facts & features

    Interior

    Bedrooms & bathrooms
    • Bedrooms: 3
    • Bathrooms: 2
    • Full bathrooms: 2
    • Main level bathrooms: 1
    Rooms
    • Room types: Entry/Foyer, Family Room, Kitchen, Living Room, Primary Bathroom, Primary Bedroom, Other, Dining Room
    Bathroom
    • Features: Bathroom Exhaust Fan, Bathtub, Dual Sinks, Linen Closet, Quartz Counters, Separate Shower, Tub Shower, Upgraded, Walk-In Shower
    Kitchen
    • Features: Kitchen/Family Room Combo, Quartz Counters, Updated Kitchen
    Other
    • Features: Walk-In Closet(s)
    Heating
    • Forced Air, Fireplace(s), Wood
    Cooling
    • Central Air, Electric
    Appliances
    • Included: Dishwasher, Gas Cooktop, Disposal, Gas Oven, Gas Range, Gas Water Heater, Microwave, Water To Refrigerator, Water Heater
    • Laundry: Washer Hookup, Electric Dryer Hookup, Gas Dryer Hookup, Laundry Room
    Features
    • Ceiling Fan(s), Separate/Formal Dining Room, Open Floorplan, Pantry, Quartz Counters, Unfurnished, Walk-In Closet(s)
    • Flooring: Laminate, Vinyl
    • Doors: Mirrored Closet Door(s), Sliding Doors
    • Windows: Screens
    • Has fireplace: Yes
    • Fireplace features: Gas, Gas Starter, Living Room, Wood Burning
    • Common walls with other units/homes: 1 Common Wall
    Interior area
    • Total interior livable area: 1,365 sqft

    Property

    Parking
    • Total spaces: 3
    • Parking features: Attached Carport, Assigned, Door-Single, Garage
    • Attached garage spaces: 1
    • Carport spaces: 1
    • Covered spaces: 2
    • Uncovered spaces: 1
    Accessibility
    • Accessibility features: Accessible Doors
    Features
    • Levels: Two
    • Stories: 2
    • Entry location: Front Door
    • Patio & porch: Rear Porch, Concrete, Open, Patio
    • Exterior features: Lighting, Rain Gutters
    • Pool features: Community, Gas Heat, In Ground, Association
    • Has spa: Yes
    • Spa features: Association, Community, Heated, In Ground
    • Fencing: Good Condition,Wood
    • Has view: Yes
    • View description: Neighborhood
    Lot
    • Features: Rectangular Lot
    Details
    • Parcel number: 434391037
    • Zoning: C1
    • Special conditions: Standard

    Construction

    Type & style
    • Home type: Condo
    • Property subtype: Condominium
    • Attached to another structure: Yes
    Materials
    • Drywall, Frame, Stucco
    • Foundation: Slab
    • Roof: Concrete,Tile
    Condition
    • Turnkey
    • New construction: No
    • Year built: 1982

    Utilities & green energy

    • Electric: Standard
    • Sewer: Public Sewer
    • Water: Public
    • Utilities for property: Cable Available, Cable Connected, Electricity Available, Electricity Connected, Natural Gas Available, Natural Gas Connected, Phone Available, Phone Connected, Sewer Available, Sewer Connected, See Remarks, Water Available, Water Connected

    Community & HOA

    Community
    • Features: Gutter(s), Street Lights, Sidewalks, Pool
    • Security: Carbon Monoxide Detector(s), Smoke Detector(s)
    HOA
    • Has HOA: Yes
    • Amenities included: Outdoor Cooking Area, Barbecue, Picnic Area, Pool
    • HOA fee: $340 monthly
    • HOA name: San Jacinto Villas
    • HOA phone: 909-389-2389
    Location
    • Region: San Jacinto

    Financial & listing details

    • Price per square foot: $197/sqft
    • Tax assessed value: $274,380
    • Annual tax amount: $3,293
    • Date on market: 10/5/2023
    • Cumulative days on market: 46 days
    • Listing terms: Cash,Cash to New Loan,Conventional
    • Road surface type: Paved

    Price history

    DateEventPrice
    1/10/2024Sold$269,000$197/sqft
    Source: CRMLS #TR23181446 Report a problem
    11/25/2023Pending sale$269,000$197/sqft
    Source: CRMLS #TR23181446 Report a problem
    11/10/2023Price change$269,000-2.2%$197/sqft
    Source: CRMLS #TR23181446 Report a problem
    10/5/2023Listed for sale$275,000+9.6%$201/sqft
    Source: CRMLS #TR23181446 Report a problem
    4/20/2022Sold$251,000+4.6%$184/sqft
    Source: Public Record Report a problem
    2/16/2022Contingent$239,900$176/sqft
    Source: CRMLS #SW21255650 Report a problem
    2/4/2022Price change$239,900+7.1%$176/sqft
    Source: CRMLS #SW21255650 Report a problem
    1/19/2022Pending sale$224,000$164/sqft
    Source: CRMLS #SW21255650 Report a problem
    1/11/2022Listed for sale$224,000$164/sqft
    Source: CRMLS #SW21255650 Report a problem
    12/4/2021Pending sale$224,000$164/sqft
    Source: CRMLS #SW21255650 Report a problem
    11/28/2021Listed for sale$224,000+54.5%$164/sqft
    Source: CRMLS #SW21255650 Report a problem
    8/17/2021Sold$145,000-17.1%$106/sqft
    Source: Public Record Report a problem
    8/12/2020Listing removed$175,000$128/sqft
    Source: EMPIRE CAPITAL GROUP INC #IV20118011 Report a problem
    7/21/2020Listed for sale$175,000+40%$128/sqft
    Source: EMPIRE CAPITAL GROUP INC #IV20118011 Report a problem
    8/29/2019Listing removed$125,000$92/sqft
    Source: EMPIRE CAPITAL GROUP INC #IV19173033 Report a problem
    7/21/2019Listed for sale$125,000+123.2%$92/sqft
    Source: EMPIRE CAPITAL GROUP INC #IV19173033 Report a problem
    2/7/2003Sold$56,000-4.2%$41/sqft
    Source: Public Record Report a problem
    2/4/2002Sold$58,436+8.2%$43/sqft
    Source: Public Record Report a problem
    7/10/2000Sold$54,000$40/sqft
    Source: Public Record Report a problem

    Public tax history

    YearProperty taxesTax assessment
    2025$3,293 +6.6%$274,380 +5.1%
    2024$3,087 +0.8%$261,140 +2%
    2023$3,062 +73.3%$256,020 +76.6%
    2022$1,767 +85.7%$145,000 +93.6%
    2021$951 +1%$74,901 +1%
    2020$942 +0.7%$74,134 +2%
    2019$935 +1.8%$72,681 +2%
    2018$919 +2%$71,257 +2%
    2017$901 $69,861 +2%
    2016$901 +5.9%$68,492 +1.5%
    2015$851 +3.5%$67,466 +2%
    2014$822 $66,147 +3.4%
    2013-- $64,000 +48.8%
    2012-- $43,000 +13.2%
    2011-- $38,000 +2.7%
    2010-- $37,000 -41.2%
    2009-- $62,976 +2%
    2008-- $61,742 +2%
    2007-- $60,532 +2%
    2006-- $59,346 +2%
    2005-- $58,184 +14.1%
    2003-- $51,000 -7.4%
    2002-- $55,080 +2%
    2001$761 +39.3%$54,000 +25.6%
    2000$546 $43,000
    Find assessor info on the county website

    Neighborhood: 92583

    Nearby schools

    GreatSchools rating
    Schools provided by the listing agent
    • High: San Jacinto

    Source: CRMLS. This data may not be complete. We recommend contacting the local school district to confirm school assignments for this home.

    Get a cash offer in 3 minutes
    Find out how much your home could sell for in as little as 3 minutes with a no-obligation cash offer.
    Estimated market value
    $346,600
    Get a cash offer in 3 minutes
    Find out how much your home could sell for in as little as 3 minutes with a no-obligation cash offer.
    Estimated market value
    $346,600