Skip main navigation
Off market
  • $320,200

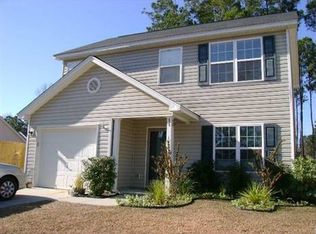
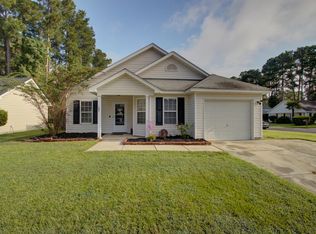
    141 Trickle Dr, Summerville, SC 29483

    3beds
    2baths
    1,700sqft
    SingleFamily
    Built in 2005
    5,227 Square Feet Lot
    $320,200 Zestimate®
    $188/sqft
    $2,234 Estimated rent

    Home value

    $320,200

    $301,000 - $336,000

    $2,234/mo

    Zestimate® history
    Loading
    Loading...

    Owner options

    List your home for rent

    $2,234/mo

    Rent Zestimate®

    Find your next renter with Zillow Rental Manager. Plus, with online applications, you can quickly screen prospective tenants – for free.

    Learn more

    $2,234/mo

    Rent Zestimate®

    Refinance and save

    $1,875/mo

    Est. payment

    Refinancing to a lower rate could help reduce your monthly payments and save thousands over the life of the loan.

    See today's rates

    $1,875/mo

    Est. payment

    Explore your selling options

    Work with a Zillow partner agent

    Leverage their expertise and Zillow's premium Showcase listings to get your home seen by more buyers.

    Get started

    List with your own agent

    Get your home in front of millions of buyers by listing it on Zillow.

    Learn how to do it

    Sell it yourself

    Take full control of how buyers see your home on Zillow by listing For Sale by Owner (FSBO).

    List your home

    What's special

    Lovely & a Lot of Extras!!! Recntly instlled wood & polished stone tile flrs throughout dwnstrs, flagstone tile patio,lndscpd & fnishd sod yrds, flwrbds, prvcy fnce, full front porch & fnishd grage & sealed flr with doors into both bckyrd & house & newly instlld wndw blnds. Home is bright & inviting & looks like new.All walls just fnshd in washable paint in warm neutral tone that compliments any furnshngs.Note the large family room & the beautiful lustre of the recntly instlld, easy care flr in rich pine wood fnsh.Walk into your kitchen & the polished stone tile floor looks amazing! Breakfast nook has a wonderful view of the bckyrd through the charming french door which opens onto a recntly instlled flagstone tile patio in your private, lndscpd & fncd bkyd that feels like a retreat. You also enjoy a bright, airy kitchen with a window over the sink, generous counter & cabinet space, beautiful wood cabinets in a light, complimentary tone that look superb with the polished stone tile floor & built in appliances. A pantry closet, powder room (also with the same stone tile & a window) & walk-in closet complete the excellent layout of the dwnstrs living space.The upstairs boasts a master bedroom with a tray ceiling, his & her sinks, vanity, bath/shower, walk-in closet & large, lovely window overlooking the delightful view of your bckyrd. The 2nd & 3rd bedrooms are very comfortably sized & receive good natural light from their windows, the frog is a possible 4th bedroom/office but definitely a great storage space & the main bathroom has lots of room with a generous linen closet, bathtub/shower & spacious vanity & mirror & last but not least the laundry room is also upstairs where it is so very convenient! Home warranty transferrable. Neighborhood Description Located just outside of Summerville,Bradford Chase is one of the newest and most popular communities in the scenic Summerville area.This 180 home subdivision has sidewalks, play areas, walking trails, wooded areas and ponds.Dorchester County district 2 schools are known as the best in the area. You are minutes to beautiful beaches, state parks, shopping, golf courses, boating, fishing & historical downtown Charleston.

    This property is off market, which means it's not currently listed for sale or rent on Zillow. This may be different from what's available on other websites or public sources.

    Facts & features

    Interior

    Bedrooms & bathrooms
    • Bedrooms: 3
    • Bathrooms: 2.5
    Heating
    • Heat pump, Electric
    Cooling
    • Central
    Appliances
    • Included: Dishwasher, Garbage disposal, Microwave, Range / Oven
    Features
    • Flooring: Tile, Carpet, Laminate
    Interior area
    • Total interior livable area: 1,700 sqft

    Property

    Parking
    • Total spaces: 1
    • Parking features: Garage - Attached
    Features
    • Exterior features: Vinyl
    Lot
    • Size: 5,227 sqft
    Details
    • Parcel number: 1360208021000

    Construction

    Type & style
    • Home type: SingleFamily
    Materials
    • Roof: Shake / Shingle
    Condition
    • Year built: 2005

    Community & neighborhood

    Location
    • Region: Summerville

    Price history

    DateEventPrice
    8/6/2008Sold$165,000+17%$97/sqft
    Source: Public Record Report a problem
    8/28/2007Sold$141,000+9.9%$83/sqft
    Source: Public Record Report a problem
    8/16/2005Sold$128,300$75/sqft
    Source: Public Record Report a problem

    Public tax history

    YearProperty taxesTax assessment
    2024-- $13,140 +116.5%
    2023-- $6,070
    2022$1,165 $6,070
    2021$1,165 $6,070
    2020-- $6,070 0%
    2019$1,039 $6,071 +0.8%
    2018$1,039 $6,020
    2017-- $6,020
    2016-- $6,020
    2015-- $6,020 -95.9%
    2014-- $148,000 +2379.1%
    2013-- $5,970
    2012-- $5,970

    Find assessor info on the county website

    Neighborhood: 29483

    Nearby schools

    GreatSchools rating
    Schools provided by the listing agent
    • Elementary: Knightsville
    • Middle: Dubose
    • High: Summerville
    • District: Dorchester dist 2

    Source: The MLS. This data may not be complete. We recommend contacting the local school district to confirm school assignments for this home.

    Get a cash offer in 3 minutes
    Find out how much your home could sell for in as little as 3 minutes with a no-obligation cash offer.
    Estimated market value
    $320,200
    Get a cash offer in 3 minutes
    Find out how much your home could sell for in as little as 3 minutes with a no-obligation cash offer.
    Estimated market value
    $320,200