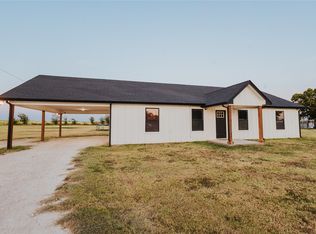
Welcome home to this beautiful 4-bedroom, 2-bath home in highly sought-after Grandview ISD! Designed with an open-concept layout and spacious feel, this home features an impressive 12-foot ceiling in the entry and 10-foot ceilings throughout.
Recent updates include new luxury carpet and upgraded padding along with new laminate wood flooring, giving the home a fresh, move-in-ready feel. The spacious living, dining, and kitchen areas flow together beautifully, making the home perfect for both everyday living and entertaining.
Additional highlights include a striking 8-foot entry door, generous bedrooms, and a backyard that backs to open space with no homes directly behind, providing added privacy.
Located in a welcoming community with a neighborhood playground and convenient access to Grandview ISD.
Refrigerator, washer, and dryer will convey with a full-price offer.
For sale
$339,000
141 Trinity St, Grandview, TX 76050
4beds
1,818sqft
Single Family Residence
Built in 2023
7,187 Square Feet Lot
$335,600 Zestimate®
$186/sqft
$42/mo HOA
What's special
New laminate wood flooringGenerous bedroomsSpacious feelOpen-concept layout
- 6 days |
- 148 |
- 4 |
Likely to sell faster than
Zillow last checked:
Listing updated:
Listed by:
Keli Etheredge 0653962 817-240-5461,
We Sell Texas 817-240-5461
Source: NTREIS,MLS#: 21361054
Facts & features
Interior
Bedrooms & bathrooms
- Bedrooms: 4
- Bathrooms: 2
- Full bathrooms: 2
Primary bedroom
- Level: First
- Dimensions: 0 x 0
Bedroom
- Level: First
- Dimensions: 0 x 0
Bedroom
- Level: First
- Dimensions: 0 x 0
Bedroom
- Level: First
- Dimensions: 0 x 0
Primary bathroom
- Level: First
- Dimensions: 0 x 0
Living room
- Level: First
- Dimensions: 0 x 0
Appliances
- Included: Dishwasher, Electric Cooktop, Electric Oven, Disposal, Ice Maker, Microwave, Refrigerator
Features
- Decorative/Designer Lighting Fixtures, Double Vanity, Granite Counters, Kitchen Island, Open Floorplan, Pantry, Cable TV, Vaulted Ceiling(s), Walk-In Closet(s)
- Has basement: No
- Has fireplace: No
Interior area
- Total interior livable area: 1,818 sqft
Video & virtual tour
Property
Parking
- Total spaces: 2
- Parking features: Driveway, Garage
- Attached garage spaces: 2
Features
- Levels: One
- Stories: 1
- Pool features: None
Lot
- Size: 7,187 Square Feet
Details
- Parcel number: 126213910411
Construction
Type & style
- Home type: SingleFamily
- Architectural style: Detached
- Property subtype: Single Family Residence
Materials
- Brick
Condition
- Year built: 2023
Utilities & green energy
- Sewer: Public Sewer
- Water: Public
- Utilities for property: Sewer Available, Water Available, Cable Available
Community & HOA
Community
- Subdivision: Vista Point Ph One
HOA
- Has HOA: Yes
- Services included: All Facilities, Maintenance Grounds
- HOA fee: $500 annually
- HOA name: Goodwin & Company
- HOA phone: 855-289-6007
Location
- Region: Grandview
Financial & listing details
- Price per square foot: $186/sqft
- Tax assessed value: $322,083
- Annual tax amount: $6,776
- Date on market: 8/15/2026
- Cumulative days on market: 7 days
- Listing terms: Cash,Conventional,FHA,USDA Loan,VA Loan
- Exclusions: Curtains and rods
Estimated market value
$335,600
$319,000 - $352,000
$2,280/mo
Price history
| Date | Event | Price |
|---|---|---|
| 8/15/2026 | Listed for sale | $339,000-5.8%$186/sqft |
Source: NTREIS #21361054 Report a problem | ||
| 1/19/2024 | Sold | -- |
Source: NTREIS #20366057 Report a problem | ||
| 1/2/2024 | Pending sale | $359,770$198/sqft |
Source: NTREIS #20366057 Report a problem | ||
| 12/4/2023 | Price change | $359,770-0.9%$198/sqft |
Source: NTREIS #20366057 Report a problem | ||
| 11/8/2023 | Pending sale | $362,990$200/sqft |
Source: NTREIS #20366057 Report a problem | ||
| 10/4/2023 | Price change | $362,990-2.7%$200/sqft |
Source: NTREIS #20366057 Report a problem | ||
| 8/28/2023 | Price change | $372,990+2.8%$205/sqft |
Source: NTREIS #20366057 Report a problem | ||
| 7/10/2023 | Price change | $362,770-0.5%$200/sqft |
Source: NTREIS #20366057 Report a problem | ||
| 6/29/2023 | Listed for sale | $364,770$201/sqft |
Source: NTREIS #20366057 Report a problem | ||
Public tax history
| Year | Property taxes | Tax assessment |
|---|---|---|
| 2025 | $5,312 -16.9% | $322,083 -7.2% |
| 2024 | $6,390 +499.3% | $347,198 +594.4% |
| 2023 | $1,066 | $50,000 |
Find assessor info on the county website
Monthly payment
Est. payment
Payment breakdown
Explore the cost of this home by adjusting the details. Changes won't be saved.Climate risks
Neighborhood: 76050
Nearby schools
GreatSchools rating
- 6/10Grandview Elementary SchoolGrades: PK-5Distance: 1.1 mi
- 8/10Grandview Junior High SchoolGrades: 6-8Distance: 0.9 mi
- 8/10Grandview High SchoolGrades: 9-12Distance: 1.1 mi
Schools provided by the listing agent
- Elementary: Grandview
- Middle: Grandview
- High: Grandview
- District: Grandview ISD
Source: NTREIS. This data may not be complete. We recommend contacting the local school district to confirm school assignments for this home.
- $60,800-- bd-- ba-- sqft145 Trinity St, Grandview, TX 76050Off Market
- $--4 bd2 ba1.6k sqft137 Trinity St, Grandview, TX 76050Sold
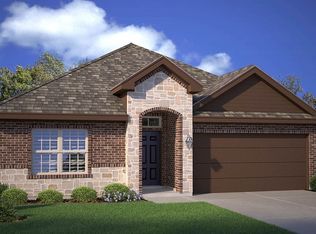

- $--3 bd2 ba1.7k sqft148 Trinity St, Grandview, TX 76050Sold
- $60,800-- bd-- ba-- sqft149 Trinity St, Grandview, TX 76050Off Market
- $--3 bd2 ba1.4k sqft140 Trinity St, Grandview, TX 76050Sold
- $--4 bd3 ba2.5k sqft133 Trinity St, Grandview, TX 76050Sold
- $301,4003 bd2 ba1.7k sqft136 Trinity St, Grandview, TX 76050Off Market
- $60,800-- bd-- ba-- sqft129 Trinity St, Grandview, TX 76050Off Market
A local agent can set up tours, give advice and negotiate with sellers.
Similar homes
- $320,0004 bd2 ba1.8k sqft601 Mathew St, Grandview, TX 76050For Sale
 MLS ID #21130402, Emma Tittle. NTREIS
 - $365,0003 bd2 ba1.8k sqft704 Carmen Ana Ave, Grandview, TX 76050For Sale
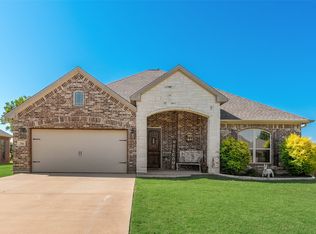 MLS ID #21326140, Samantha Mejia. NTREIS
 - $340,0004 bd3 ba2.5k sqft217 White Tail Ln, Alvarado, TX 76009For Sale
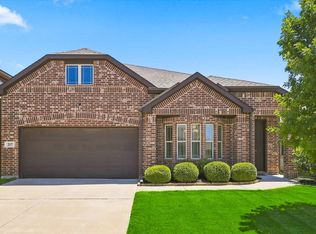 MLS ID #21363281, Christy Hebb. NTREIS
 - $350,0003 bd2 ba1.7k sqft254 Hcr 1450 N, Covington, TX 76636For Sale
 MLS ID #21364534, Easton Jay. NTREIS
 - $345,0004 bd2 ba2k sqft403 Lakeview Dr, Alvarado, TX 76009For SaleMLS ID #21360599, Dana Meeks. NTREIS
- $319,0004 bd2 ba1.6k sqft157 Presidents Way, Venus, TX 76084For SaleMLS ID #21362563, Yolanda Cubine. NTREIS
- $350,0004 bd2 ba1.8k sqft1203 Larkspur Ln, Cleburne, TX 76033For SaleMLS ID #21355391, Kim Kimble. NTREIS
- $337,5004 bd2 ba2.1k sqft1216 Larkspur Ln, Cleburne, TX 76033For SaleMLS ID #21346414, Londa Salazar. NTREIS
- $344,0004 bd2 ba2k sqft803 Lakeview Dr, Alvarado, TX 76009For SaleMLS ID #21181749, Jim Raines. NTREIS
- $339,9004 bd2 ba1.8k sqft130 Abbott Ave, Covington, TX 76636For SaleMLS ID #21198631, Cynthia Buck. NTREIS
- $349,0004 bd2 ba2.1k sqft725 Golden Gate Park Rd, Alvarado, TX 76009For SaleMLS ID #21294707, Rob Sandefur. NTREIS
- $346,4604 bd3 ba2.3k sqft2341 Oak Leaf Trl, Cleburne, TX 76031For SaleMLS ID #21315044, Jamie Wooley. NTREIS
- $320,0005 bd2 ba1.7k sqft820 Lakeview Dr, Alvarado, TX 76009For SaleMLS ID #21289645, Sydney Brice. NTREIS
- $348,0004 bd2 ba2.1k sqft1604 Forest Park Dr, Alvarado, TX 76009For SaleMLS ID #21269435, Tony Culwell. NTREIS
- $329,9004 bd3 ba2.2k sqft125 Sammy Fowler Ave, Venus, TX 76084For SaleMLS ID #21321393, Missy Starling. NTREIS
- $324,9994 bd2 ba2k sqft1212 Dublin Dr, Cleburne, TX 76033For SaleMLS ID #21218462, Chris Maunder. NTREIS
- $317,0004 bd2 ba1.7k sqft713 Breckenridge Park Dr, Alvarado, TX 76009For SaleMLS ID #21312210, Teri Ramirez. NTREIS
- $344,0004 bd2 ba2k sqft228 Shawnee Trl, Alvarado, TX 76009For SaleMLS ID #21296624, Patrick Blaha. NTREIS
- $425,0004 bd4 ba2.6k sqft4920 Shining Star Trl, Rio Vista, TX 76093For SaleMLS ID #21366118, Angela Goulding. NTREIS
- $315,0003 bd2 ba1.8k sqft1084 Imperial Eagle Rd, Alvarado, TX 76009For SaleMLS ID #21294023, Jennifer Birkle. NTREIS
