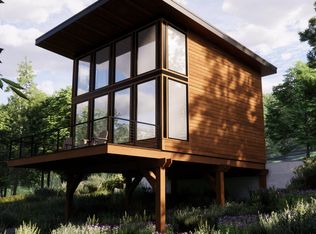
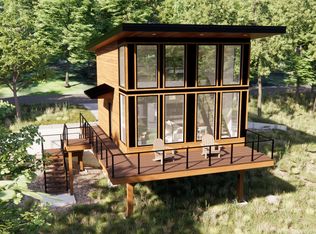
141 Turtle Rdg Drive, Branson, MO 65616
Home value
$671,700
$578,000 - $779,000
$3,635/mo
Owner options
$3,635/mo
Rent Zestimate®
Find your next renter with Zillow Rental Manager. Plus, with online applications, you can quickly screen prospective tenants – for free.
$3,635/mo
Rent Zestimate®
$270/mo
Est. payment
Refinancing to a lower rate could help reduce your monthly payments and save thousands over the life of the loan.
$270/mo
Est. payment
Explore your selling options
Work with a Zillow partner agent
Leverage their expertise and Zillow's premium Showcase listings to get your home seen by more buyers.
Get startedList with your own agent
Get your home in front of millions of buyers by listing it on Zillow.
Learn how to do itSell it yourself
Take full control of how buyers see your home on Zillow by listing For Sale by Owner (FSBO).
List your homeWhat's special
Zillow last checked:
Listing updated:
Tracey Lynne Lightfoot 417-251-1946,
Ozark Mountain Realty Group, LLC
William James Beck, Jr. PC, 2020040350
Ozark Mountain Realty Group, LLC
Facts & features
Interior
Bedrooms & bathrooms
- Bedrooms: 5
- Bathrooms: 6
- Full bathrooms: 5
- 1/2 bathrooms: 1
Rooms
- Room types: Bedroom, Foyer, Pantry, Family Room, Master Bedroom
Bedroom 1
- Area: 169
- Dimensions: 13 x 13
Bedroom 2
- Area: 171.12
- Dimensions: 13.8 x 12.4
Bedroom 3
- Area: 156.25
- Dimensions: 12.5 x 12.5
Bedroom 4
- Area: 149.94
- Dimensions: 11.9 x 12.6
Bedroom 5
- Area: 196.68
- Dimensions: 14.9 x 13.2
Bathroom full
- Area: 50.76
- Dimensions: 9.4 x 5.4
Bathroom full
- Area: 41.8
- Dimensions: 8.36 x 5
Bathroom full
- Area: 42.5
- Dimensions: 8.5 x 5
Bathroom full
- Area: 42.5
- Dimensions: 8.5 x 5
Bathroom full
- Area: 50.22
- Dimensions: 9.3 x 5.4
Deck
- Area: 360
- Dimensions: 36 x 10
Family room
- Area: 356
- Dimensions: 20 x 17.8
Great room
- Area: 400
- Dimensions: 20 x 20
Other
- Area: 285
- Dimensions: 20 x 14.25
Utility room
- Area: 19.04
- Dimensions: 5.6 x 3.4
Heating
- Heat Pump, Electric
Cooling
- Heat Pump, Ceiling Fan(s)
Appliances
- Included: Electric Cooktop, Free-Standing Electric Oven, Additional Water Heater(s), Ice Maker, Dryer, Washer, Exhaust Fan, Microwave, Refrigerator, Electric Water Heater, Disposal, Dishwasher
- Laundry: Main Level, Laundry Room, In Basement, W/D Hookup
Features
- High Speed Internet, Vaulted Ceiling(s), Internet - Fiber Optic, Soaking Tub, Marble Counters, Granite Counters, Raised or Tiered Entry, Walk-In Closet(s), Walk-in Shower, Wet Bar
- Flooring: Carpet, Vinyl
- Windows: Double Pane Windows
- Basement: Utility,Storage Space,French Drain,Finished,Full
- Attic: None
- Has fireplace: Yes
- Fireplace features: Living Room, Two or More, Stone, Rock, Great Room, Electric, Outside
Interior area
- Total structure area: 2,888
- Total interior livable area: 2,888 sqft
- Finished area above ground: 1,444
- Finished area below ground: 1,444
Property
Features
- Levels: Two
- Stories: 2
- Patio & porch: Covered, Rear Porch, Front Porch, Deck
- Pool features: In Ground
- Has spa: Yes
- Spa features: Hot Tub
- Has view: Yes
- View description: Panoramic, Lake
- Has water view: Yes
- Water view: Lake
Lot
- Size: 435 Square Feet
- Features: Dead End Street
Details
- Parcel number: 093.005000000034.059
Construction
Type & style
- Home type: SingleFamily
- Architectural style: Cabin
- Property subtype: Single Family Residence, Cabin
Materials
- HardiPlank Type, Stone, Concrete
- Foundation: Permanent, Poured Concrete
- Roof: Composition
Condition
- Year built: 2023
Utilities & green energy
- Sewer: Community Sewer
- Water: Public, Shared Well
Green energy
- Energy efficient items: Lighting, Thermostat
Community & HOA
Community
- Security: Smoke Detector(s), Fire Sprinkler System, Fire Alarm
- Subdivision: Lakewood Village
HOA
- Services included: Play Area, Trash, Pool, Snow Removal, Common Area Maintenance
- HOA fee: $270 monthly
Location
- Region: Branson
Financial & listing details
- Tax assessed value: $189,920
- Annual tax amount: $3,681
- Date on market: 10/29/2025
- Listing terms: Cash,See Remarks,Conventional
- Road surface type: Gravel
Price history
| Date | Event | Price |
|---|---|---|
| 2/3/2026 | Sold | -- |
Source: | ||
| 12/18/2025 | Pending sale | $670,000$232/sqft |
Source: | ||
| 10/29/2025 | Price change | $670,000+8.9%$232/sqft |
Source: | ||
| 10/26/2021 | Pending sale | $615,000$213/sqft |
Source: | ||
| 10/8/2021 | Listed for sale | $615,000$213/sqft |
Source: | ||
Public tax history
| Year | Property taxes | Tax assessment |
|---|---|---|
| 2025 | $3,280 +5.2% | $60,770 +4.1% |
| 2024 | $3,118 +3094.2% | $58,400 |
| 2023 | $98 +3% | $58,400 +3006.4% |
| 2022 | $95 | $1,880 |
Neighborhood: 65616
Nearby homes
- $--3 bd3 ba1.1k sqft181 Turtle Ridge Dr, Branson, MO 65616Sold

- $399,0002 bd2 ba742 sqft201 Turtle Ridge Dr, Branson, MO 65616New Construction

- $399,0002 bd2 ba742 sqft211 Turtle Ridge Dr, Branson, MO 65616New Construction

- $399,0002 bd2 ba742 sqft221 Turtle Ridge Dr, Branson, MO 65616New Construction

- $399,0002 bd2 ba742 sqft151 Turtle Ridge Dr, Branson, MO 65616New Construction
- $399,0002 bd2 ba742 sqft161 Turtle Ridge Dr, Branson, MO 65616New Construction
- $699,0005 bd5 ba2.8k sqft145 Snapper St, Branson, MO 65616For Sale
- $699,0005 bd6 ba3.3k sqft115 Snapper St, Branson, MO 65616For Sale
Nearby schools
GreatSchools rating
- 6/10Cedar Ridge Intermediate SchoolGrades: 4-6Distance: 6.2 mi
- 5/10Branson Jr. High SchoolGrades: 7-8Distance: 4.8 mi
- 7/10Branson High SchoolGrades: 9-12Distance: 5.7 mi
Schools provided by the listing agent
- Elementary: Branson Cedar Ridge
- Middle: Branson
- High: Branson
Source: SOMOMLS as distributed by MLS GRID. This data may not be complete. We recommend contacting the local school district to confirm school assignments for this home.
Sell for more on Zillow
- Missouri
- Taney County
- Branson
- 65616
- 141 Turtle Rdg Drive