Welcome to this SPOTLESS, ONE STORY, 2-bedroom, 2-bath townhome with a spacious one-car garage, and a long driveway for plenty of parking. LOW HOA FEES....$61.00 a month, and you have a HUGE COMMUNITY POOL, Tennis Courts, Kids Play Area, and a clubhouse that you can rent out for parties!!! This must see home is located in the cozy, desirable Concord Woods Village Community. This beauty has been lovingly cared for with recent updates including a beautiful new roof (2025), updated electrical panel, & updated plumbing. Plus, all Appliances are included (Washer & Dryer as well.) Inside you’ll find a super clean, move-in ready home with an amazing open floor plan with plenty of natural light. Very well designed floorplan: Great for entertaining...the kitchen opens up to everything...the Dinette area, the Great Room & The FANTASTIC Screened in Patio...BRING THE WHOLE FAMILY BECAUSE THERE IS ROOM FOR EVERYONE. You'll love the 13 foot cedar ceilings in the Dinette (12' x 14') with a lovely bay window, Fantastic Kitchen with a breakfast bar & plenty of counter space & cabinets, HUGE Great Room measures 16' x 13', & the must see screened in patio (10' x 15') that has a vaulted wood ceiling with a shingled roof over top, this is an extra living space you will adore for evening dinners and Sunday Football Games. The primary bedroom measures 13' x 15' & has a walk in closet and a sliding glass door that leads to your private backyard. The fenced in backyard is a must see...so spacious & private, this is very unique for a townhome. The community features low HOA fees and wonderful amenities including a pool and tennis courts. Great location being so close to EVERYTHING!!! Walk to Sunset Park to watch the sunset. Conveniently located near shopping, dining, and major highways, hospitals, schools, churches, and so much more. Call for your private showing.
Sold for $290,000
$290,000
141 VALMORA DRIVE, CASSELBERRY, FL 32707
2beds
1,106sqft
Townhouse
Built in 1980
4,592 Square Feet Lot
$287,300 Zestimate®
$262/sqft
$1,891 Estimated rent
Home value
$287,300
$261,000 - $316,000
$1,891/mo
Zestimate® history
Owner options
List your home for rent
$1,891/mo
Rent Zestimate®
Find your next renter with Zillow Rental Manager. Plus, with online applications, you can quickly screen prospective tenants – for free.
$1,891/mo
Rent Zestimate®
Refinance and save
$2,023/mo
Est. payment
Refinancing to a lower rate could help reduce your monthly payments and save thousands over the life of the loan.
$2,023/mo
Est. payment
Explore your selling options
Work with a Zillow partner agent
Leverage their expertise and Zillow's premium Showcase listings to get your home seen by more buyers.
Get startedList with your own agent
Get your home in front of millions of buyers by listing it on Zillow.
Learn how to do itSell it yourself
Take full control of how buyers see your home on Zillow by listing For Sale by Owner (FSBO).
List your homeWhat's special
Move-in ready homeTennis courtsBay windowUpdated plumbingBreakfast barSpacious one-car garagePrivate backyard
Zillow last checked:
Listing updated:
Listed by:
Gregory Buckley 407-383-9620,
LOKATION 954-545-5583
Bought with:
Kathy Tucker, 3438899
LPT REALTY, LLC
Source: Stellar MLS,MLS#: O6338327 Originating MLS: Orlando Regional
Originating MLS: Orlando Regional
Facts & features
Interior
Bedrooms & bathrooms
- Bedrooms: 2
- Bathrooms: 2
- Full bathrooms: 2
Rooms
- Room types: Family Room
Primary bedroom
- Features: Walk-In Closet(s)
- Level: First
- Area: 195 Square Feet
- Dimensions: 13x15
Bedroom 2
- Features: Built-in Closet
- Level: First
- Area: 120 Square Feet
- Dimensions: 10x12
Balcony porch lanai
- Features: Ceiling Fan(s), No Closet
- Level: First
- Area: 150 Square Feet
- Dimensions: 10x15
Dinette
- Features: No Closet
- Level: First
- Area: 180 Square Feet
- Dimensions: 12x15
Foyer
- Features: Coat Closet
- Level: First
- Area: 16 Square Feet
- Dimensions: 4x4
Great room
- Features: No Closet
- Level: First
- Area: 208 Square Feet
- Dimensions: 16x13
Kitchen
- Features: Stone Counters, Built-in Closet
- Level: First
- Area: 110 Square Feet
- Dimensions: 10x11
Heating
- Central, Electric
Cooling
- Central Air
Appliances
- Included: Dishwasher, Disposal, Dryer, Electric Water Heater, Microwave, Range, Washer
- Laundry: In Garage
Features
- Kitchen/Family Room Combo, Open Floorplan, Stone Counters, Vaulted Ceiling(s), Walk-In Closet(s)
- Flooring: Ceramic Tile, Laminate
- Doors: Sliding Doors
- Has fireplace: No
Interior area
- Total structure area: 1,583
- Total interior livable area: 1,106 sqft
Property
Parking
- Total spaces: 1
- Parking features: Driveway
- Attached garage spaces: 1
- Has uncovered spaces: Yes
- Details: Garage Dimensions: 11x21
Features
- Levels: One
- Stories: 1
- Patio & porch: Enclosed, Porch, Screened
- Has view: Yes
- View description: Trees/Woods
Lot
- Size: 4,592 Square Feet
- Features: Near Public Transit
- Residential vegetation: Mature Landscaping, Oak Trees
Details
- Parcel number: 08213050400000560
- Zoning: RMF-13
- Special conditions: None
Construction
Type & style
- Home type: Townhouse
- Property subtype: Townhouse
- Attached to another structure: Yes
Materials
- Block, Stucco
- Foundation: Slab
- Roof: Shingle
Condition
- New construction: No
- Year built: 1980
Utilities & green energy
- Sewer: Public Sewer
- Water: Public
- Utilities for property: Electricity Connected, Public
Community & HOA
Community
- Features: Clubhouse, Deed Restrictions, Park, Playground, Pool, Sidewalks, Tennis Court(s)
- Pet fee: $0 monthly
- Subdivision: CONCORD WOODS VILLAGE SEC 1
HOA
- Has HOA: Yes
- Services included: Community Pool
- HOA fee: $61 monthly
- HOA name: .
Location
- Region: Casselberry
Financial & listing details
- Price per square foot: $262/sqft
- Tax assessed value: $223,402
- Annual tax amount: $445
- Date on market: 8/22/2025
- Cumulative days on market: 12 days
- Listing terms: Cash,Conventional,FHA,VA Loan
- Ownership: Fee Simple
- Total actual rent: 0
- Electric utility on property: Yes
- Road surface type: Paved
Price history
| Date | Event | Price |
|---|---|---|
| 10/16/2025 | Sold | $290,000-1.7%$262/sqft |
Source:  Stellar MLS #O6338327 Report a problem Stellar MLS #O6338327 Report a problem | ||
| 9/4/2025 | Pending sale | $295,000$267/sqft |
Source: Stellar MLS #O6338327 Report a problem | ||
| 8/22/2025 | Listed for sale | $295,000$267/sqft |
Source: Stellar MLS #O6338327 Report a problem | ||
Public tax history
| Year | Property taxes | Tax assessment |
|---|---|---|
| 2025 | $426 +6% | $81,712 +2.9% |
| 2024 | $402 +5.7% | $79,409 +3% |
| 2023 | $380 -8.9% | $77,096 +3% |
| 2022 | $417 -7% | $74,850 +3% |
| 2021 | $449 +1.1% | $72,670 +1.4% |
| 2020 | $444 -0.2% | $71,667 +2.3% |
| 2019 | $444 | $70,056 +1.9% |
| 2018 | $444 -0.1% | $68,750 +2.1% |
| 2017 | $445 -0.8% | $67,336 +1.4% |
| 2016 | $448 -4.5% | $66,413 +1.4% |
| 2015 | $469 | $65,493 +0.8% |
| 2014 | $469 +5.8% | $64,973 +1.5% |
| 2013 | $443 -2.5% | $64,013 -7.4% |
| 2012 | $455 -6.7% | $69,121 -4.5% |
| 2011 | $488 -0.1% | $72,396 +1% |
| 2010 | $488 +4% | $71,684 +2.7% |
| 2009 | $469 -20.1% | $69,799 +0.1% |
| 2008 | $587 -18.6% | $69,729 +3% |
| 2007 | $720 -4.4% | $67,698 +2.5% |
| 2006 | $754 +3.4% | $66,047 +3% |
| 2005 | $729 +2.2% | $64,123 +3% |
| 2004 | $713 +1.9% | $62,255 +1.9% |
| 2003 | $700 +2.6% | $61,094 +2.4% |
| 2002 | $682 +8% | $59,662 +4.6% |
| 2000 | $631 | $57,012 |
Find assessor info on the county website
Neighborhood: 32707
Nearby homes
- $251,9002 bd2 ba1.1k sqft137 Valmora Dr, Casselberry, FL 32707Off Market
- $282,5003 bd2 ba1.2k sqft145 Valmora Dr, Casselberry, FL 32707Off Market
- $293,4003 bd2 ba1.3k sqft133 Valmora Dr, Casselberry, FL 32707Off Market
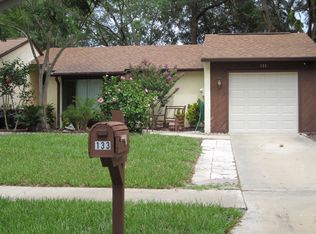
- $315,0002 bd2 ba1.1k sqft186 Pine Knoll Ct, Casselberry, FL 32707Sold
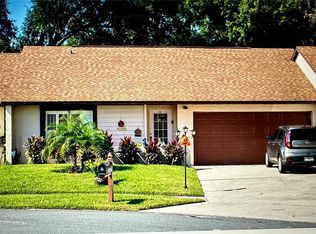
- $279,9002 bd2 ba1.3k sqft182 Pine Knoll Ct, Casselberry, FL 32707Off Market
- $251,8002 bd2 ba1k sqft190 Pine Knoll Ct, Casselberry, FL 32707Off Market
- $248,7002 bd2 ba996 sqft207 Tallwood Dr, Casselberry, FL 32707Off Market
- $260,5002 bd2 ba1.1k sqft203 Tallwood Dr, Casselberry, FL 32707Off Market
Nearby schools
GreatSchools rating
- 8/10Casselberry Elementary SchoolGrades: PK-5Distance: 1.3 mi
- NAA Seminole County Virtual SchoolGrades: K-12Distance: 4.7 mi
- 6/10Lyman High SchoolGrades: PK,9-12Distance: 1.2 mi
Get a cash offer in 3 minutes
Find out how much your home could sell for in as little as 3 minutes with a no-obligation cash offer.
Estimated market value
$287,300
Get a cash offer in 3 minutes
Find out how much your home could sell for in as little as 3 minutes with a no-obligation cash offer.
Estimated market value
$287,300
- Florida
- Seminole County
- Casselberry
- 32707
- 141 VALMORA DRIVE
Nearby cities
Nearby zip codes
Other Casselberry Topics
