Skip main navigation
Closed
  • Listed by: Coldwell Banker Realty - Gundaker • Logan J Strain • Contact: 636-328-2830
    Bought with: Coldwell Banker Realty - Gundaker
    Price Unknown

    141 Venice Cir, Saint Peters, MO 63304

    3beds
    1,810sqft
    Single Family Residence
    Built in 2005
    6,098 Square Feet Lot
    $421,400 Zestimate®
    $--/sqft
    $2,436 Estimated rent

    Home value

    $421,400

    $392,000 - $451,000

    $2,436/mo

    Zestimate® history
    Loading
    Loading...

    Owner options

    List your home for rent

    $2,436/mo

    Rent Zestimate®

    Find your next renter with Zillow Rental Manager. Plus, with online applications, you can quickly screen prospective tenants – for free.

    Learn more

    $2,436/mo

    Rent Zestimate®

    Refinance and save

    $400/mo

    Est. payment

    Refinancing to a lower rate could help reduce your monthly payments and save thousands over the life of the loan.

    See today's rates

    $400/mo

    Est. payment

    Explore your selling options

    Work with a Zillow partner agent

    Leverage their expertise and Zillow's premium Showcase listings to get your home seen by more buyers.

    Get started

    List with your own agent

    Get your home in front of millions of buyers by listing it on Zillow.

    Learn how to do it

    Sell it yourself

    Take full control of how buyers see your home on Zillow by listing For Sale by Owner (FSBO).

    List your home

    What's special

    Covered front porchQuiet cul de sacCovered deckExpansive entry wayNeighborhood walking trailsSecondary bedroomsWalk out lower level
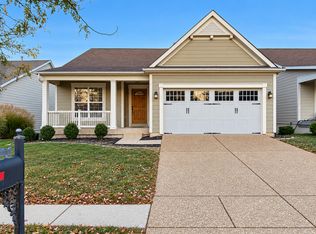
    Incredibly Built and Maintained 1 owner home in sought after Montecito. This home is situated on a quiet Cul de Sac with views of the community pond and access to the neighborhood walking trails. Walking up to this home you are greeted with a wonderful covered front porch. Entering the home the home an expansive entry way greets you. Entry opens up to a open concept with spacious great room. Great room flows to a large kitchen with ample counter and cabinet space. Access your covered deck of the kitchen. Primary suite is sprawling with bay window, walk in closet and double adult height sinks. Secondary bedrooms are spacious as well. Your walk out lower level is ready to be finished and provides a roughed in bath and walkout access to a large covered patio. Do not forget the main floor laundry/mudroom. This home is just seconds from Cottleville, 364, and in the Boundaries of the Francis Howell School District.

    Zillow last checked:

    Listing updated:

    Listed by:

    Logan J Strain 636-328-2830,

    Coldwell Banker Realty - Gundaker,

    Jen L Kruse 636-293-8110,

    Coldwell Banker Realty - Gundaker

    Bought with:

    Kim A Koogler, 1999033680

    Coldwell Banker Realty - Gundaker

    Source: MARIS,MLS#: 25049958MLS LogoOriginating MLS: St. Charles County Association of REALTORS

    Facts & features

    Interior

    Bedrooms & bathrooms
    • Bedrooms: 3
    • Bathrooms: 2
    • Full bathrooms: 2
    • Main level bathrooms: 2
    • Main level bedrooms: 3
    Primary bedroom
    • Features: Floor Covering: Carpeting
    • Level: Main
    • Area: 195
    • Dimensions: 15x13
    Bedroom
    • Features: Floor Covering: Carpeting
    • Level: Main
    • Area: 120
    • Dimensions: 12x10
    Bedroom
    • Features: Floor Covering: Carpeting
    • Level: Main
    • Area: 121
    • Dimensions: 11x11
    Breakfast room
    • Features: Floor Covering: Vinyl
    • Level: Main
    • Area: 132
    • Dimensions: 12x11
    Great room
    • Features: Floor Covering: Wood
    • Level: Main
    • Area: 414
    • Dimensions: 23x18
    Kitchen
    • Features: Floor Covering: Vinyl
    • Level: Main
    • Area: 132
    • Dimensions: 12x11
    Heating
    • Forced Air
    Cooling
    • Central Air
    Appliances
    • Included: Dishwasher, Disposal, Ice Maker, Microwave, Range, Refrigerator
    Features
    • Breakfast Room
    • Doors: Panel Door(s), Sliding Doors
    • Windows: Double Pane Windows, Tilt-In Windows, Window Treatments
    • Basement: Walk-Out Access
    • Has fireplace: No
    Interior area
    • Total interior livable area: 1,810 sqft
    • Finished area above ground: 1,810

    Property

    Parking
    • Total spaces: 2
    • Parking features: Garage - Attached
    • Attached garage spaces: 2
    Features
    • Levels: One
    • Patio & porch: Covered, Deck, Front Porch, Porch
    • On waterfront: Yes
    • Waterfront features: Pond
    Lot
    • Size: 6,098 Square Feet
    • Features: Level
    Details
    • Parcel number: 30120958700039D.0000000
    • Special conditions: Standard

    Construction

    Type & style
    • Home type: SingleFamily
    • Architectural style: Traditional
    • Property subtype: Single Family Residence
    Materials
    • Frame, Vinyl Siding
    Condition
    • Year built: 2005

    Utilities & green energy

    • Sewer: Public Sewer
    • Water: Public
    • Utilities for property: Cable Available

    Community & HOA

    Community
    • Features: Sidewalks
    • Subdivision: Montecito
    HOA
    • Has HOA: Yes
    • Amenities included: None
    • Services included: Common Area Maintenance
    • HOA fee: $400 annually
    • HOA name: Montecito
    Location
    • Region: Saint Peters

    Financial & listing details

    • Tax assessed value: $401,415
    • Annual tax amount: $4,739
    • Date on market: 7/23/2025
    • Cumulative days on market: 8 days
    • Listing terms: Cash,Conventional,FHA,VA Loan
    • Ownership: Private

    Price history

    DateEventPrice
    9/12/2025Sold--
    Source: MARIS #25049958 Report a problem
    7/31/2025Pending sale$409,900$226/sqft
    Source: MARIS #25049958 Report a problem
    7/30/2025Price change$409,900-3.6%$226/sqft
    Source: MARIS #25049958 Report a problem
    7/23/2025Listed for sale$425,000$235/sqft
    Source: MARIS #25049958 Report a problem
    12/30/2005Sold--
    Source: Public Record Report a problem

    Public tax history

    YearProperty taxesTax assessment
    2025$5,121 +8.1%$76,269 +8.7%
    2024$4,739 +0%$70,150
    2023$4,737 +11.8%$70,150 +19.5%
    2022$4,237 $58,713
    2021-- $58,713 +13%
    2020-- $51,979
    2019$3,585 $51,979 +12%
    2018$3,585 +0.7%$46,428
    2017$3,558 +2.3%$46,428 +5.9%
    2016$3,477 +0.2%$43,851
    2015$3,471 +10.6%$43,851 +13.9%
    2014$3,137 $38,514
    2013-- $38,514 -9.6%
    2012-- $42,610 -2.7%
    2011-- $43,790
    2010-- $43,790
    2009-- $43,790 -23%
    2008-- $56,870 -80.2%
    2007-- $287,423 +798.2%
    2006-- $32,000
    2005-- $32,000
    Find assessor info on the county website

    Neighborhood: 63304

    Nearby schools

    GreatSchools rating
    Schools provided by the listing agent
    • Elementary: Independence Elem.
    • Middle: Bryan Middle
    • High: Francis Howell High

    Source: MARIS. This data may not be complete. We recommend contacting the local school district to confirm school assignments for this home.

    Get a cash offer in 3 minutes
    Find out how much your home could sell for in as little as 3 minutes with a no-obligation cash offer.
    Estimated market value
    $421,400
    Get a cash offer in 3 minutes
    Find out how much your home could sell for in as little as 3 minutes with a no-obligation cash offer.
    Estimated market value
    $421,400