Skip main navigation
Off market
  • $422,600

    141 Vernon Ct, Lansdale, PA 19446

    3beds
    2baths
    2,164sqft
    Townhouse
    Built in 2002
    901 Square Feet Lot
    $422,600 Zestimate®
    $195/sqft
    $2,939 Estimated rent

    Home value

    $422,600

    $401,000 - $444,000

    $2,939/mo

    Zestimate® history
    Loading
    Loading...

    Owner options

    List your home for rent

    $2,939/mo

    Rent Zestimate®

    Find your next renter with Zillow Rental Manager. Plus, with online applications, you can quickly screen prospective tenants – for free.

    Learn more

    $2,939/mo

    Rent Zestimate®

    Refinance and save

    $2,764/mo

    Est. payment

    Refinancing to a lower rate could help reduce your monthly payments and save thousands over the life of the loan.

    See today's rates

    $2,764/mo

    Est. payment

    Explore your selling options

    Work with a Zillow partner agent

    Leverage their expertise and Zillow's premium Showcase listings to get your home seen by more buyers.

    Get started

    List with your own agent

    Get your home in front of millions of buyers by listing it on Zillow.

    Learn how to do it

    Sell it yourself

    Take full control of how buyers see your home on Zillow by listing For Sale by Owner (FSBO).

    List your home

    What's special

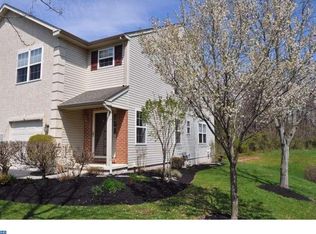
    Note: Masks required for all showings AVAILABLE FROM.....April 1st, 2021 TEXT ONLY to schedule viewing Beautiful townhome nestled in a quiet neighborhood, located close to all major roadways close to the Lansdale PA Turnpike entrance, and Septa train station, Rt. 63, 309, Rt.202, Rt.463, walkable distance to shops, bank, grocery store, gas station and several restaurants. Easy commute to Blue Bell, Skippack, Harleysville, Collegeville, Chalfont, Montgomeryville, North Wales, King of Prussia and Philadelphia. HOA fee included (paid by the owner) Pets welcome (additional fee applies) 1564 sq ft on first and second floor, 600 additional sq ft in basement Finished basement that can be used as recreation, play room or study Stainless Steel kitchen appliances Granite Counter top Hardwood flooring throughout 1st floor Recessed Lighting Breakfast Bar Washer and Dryer on second floor Attached Car Garage 2 Full baths and Powder Room Ceiling Fans & lights in all rooms Ample Storage Private and beautiful lush wooded backyard view Large Deck for outdoor summer hangouts/ barbecuing & entertaining In one of the best school districts....NORTH PENN Schools Walton Farm Elementary School- .8 mile Pennfield Middle School- .07 mile North Penn High School- 1.6 mile Terms: 1 month and last month's rent due upon lease signing. Search Key........ ABINGTON, AETNA, ALLENTOWN, AMBLER, BLUE BELL, BUCKS , CHALFONT, COLLEGEVILLE, COLMAR, DOYLESTOWN, DRESHER, EAGLEVILLE, FORT WASHINGTON, GLENSIDE, GULF MILLS, HATFIELD, HORSHAM, INDIAN VALLEY, KING OF PRUSSIA, KOP, KULPSVILLE, LAFAYETTE HILL, LANSDALE, LOWER GWYNEDD, MERCK, MONTCO, MONTGOMERYVILLE, NEW BRITAIN, NORRISTOWN, NORTH PENN HIGH SCHOOL, NORTH WALES, PHILADELPHIA, PLYMOUTH MEETING, PROSPECTVILLE, SKIPPACK, SPRINGHOUSE, TEVA, TROOPER, UHG, UPPER GWYNEDD, UPPER DUBLIN, VALLEY FORGE, WARMINSTER, WARRINGTON, WEST POINT, WHITPAIN, WILLOW GROVE, WISSAHICKOn 1 month security deposit and 1st & last month's rent due at lease signing

    This property is off market, which means it's not currently listed for sale or rent on Zillow. This may be different from what's available on other websites or public sources.

    Facts & features

    Interior

    Bedrooms & bathrooms
    • Bedrooms: 3
    • Bathrooms: 2.5
    Heating
    • Forced air
    Cooling
    • Other
    Appliances
    • Included: Dishwasher, Dryer, Garbage disposal, Microwave, Range / Oven, Refrigerator, Washer
    • Laundry: In Unit
    Features
    • Flooring: Hardwood
    • Has fireplace: No
    Interior area
    • Total interior livable area: 2,164 sqft

    Property

    Parking
    • Parking features: Garage - Detached, Off-street
    Features
    • Exterior features: Stucco
    Lot
    • Size: 901 Square Feet
    Details
    • Parcel number: 350006907411

    Construction

    Type & style
    • Home type: Townhouse
    Materials
    • Roof: Other
    Condition
    • Year built: 2002

    Community & HOA

    Location
    • Region: Lansdale

    Financial & listing details

    • Price per square foot: $195/sqft
    • Tax assessed value: $145,850
    • Annual tax amount: $6,033

    Price history

    DateEventPrice
    4/1/2021Listing removed--
    Source: Zillow Rental Manager Report a problem
    3/22/2021Listed for rent$2,200+4.8%$1/sqft
    Source: Zillow Rental Manager Report a problem
    2/26/2021Listing removed--
    Source: Owner Report a problem
    7/20/2020Listing removed$2,100$1/sqft
    Source: Owner Report a problem
    7/8/2020Listed for rent$2,100+2.4%$1/sqft
    Source: Owner Report a problem
    10/5/2017Listing removed$2,050$1/sqft
    Source: Owner Report a problem
    9/5/2017Listed for rent$2,050+2.6%$1/sqft
    Source: Owner Report a problem
    6/20/2017Listing removed$1,999$1/sqft
    Source: Owner Report a problem
    6/4/2017Listed for rent$1,999+11.1%$1/sqft
    Source: Owner Report a problem
    1/1/2015Sold$247,500+20.1%$114/sqft
    Source: Long & Foster Broker Feed #PAMC159372_100 Report a problem
    7/4/2014Listing removed$1,800$1/sqft
    Source: Owner Report a problem
    5/9/2014Sold$206,101-1.8%$95/sqft
    Source: GLVR #465166 Report a problem
    4/13/2014Listed for rent$1,800$1/sqft
    Source: Owner Report a problem
    3/11/2014Price change$209,900-6.7%$97/sqft
    Source: Coldwell Banker Heritage Real Estate #465166 Report a problem
    1/24/2014Listed for sale$225,000+15857.4%$104/sqft
    Source: Coldwell Banker Heritage Real Estate #465166 Report a problem
    8/5/2013Sold$1,410-99.4%$1/sqft
    Source: Public Record Report a problem
    11/17/2005Sold$247,500+51.4%$114/sqft
    Source: Public Record Report a problem
    1/4/2002Sold$163,457$76/sqft
    Source: Public Record Report a problem

    Public tax history

    YearProperty taxesTax assessment
    2025$6,033 +4.8%$145,850
    2024$5,758 $145,850
    2023$5,758 +6.5%$145,850
    2022$5,407 +2.9%$145,850
    2021$5,253 +2.4%$145,850
    2020$5,128 +1.7%$145,850
    2019$5,042 +2.5%$145,850
    2018$4,920 +2.6%$145,850
    2017$4,793 +1.8%$145,850
    2016$4,710 +2.3%$145,850
    2015$4,602 +4.4%$145,850
    2014$4,406 +1.3%$145,850
    2013$4,350 +2.3%$145,850
    2012$4,251 +7.2%$145,850
    2011$3,965 +5.9%$145,850
    2010$3,744 +3.2%$145,850
    2009$3,628 +3.6%$145,850
    2008$3,502 +1.9%--
    2007$3,438 +2.9%--
    2006$3,341 +2.5%--
    2005$3,260 +3.6%--
    2004$3,147 --
    2003$3,147 +3078.8%--
    2002$99 --
    Find assessor info on the county website

    Neighborhood: 19446

    Nearby schools

    GreatSchools rating
    Get a cash offer in 3 minutes
    Find out how much your home could sell for in as little as 3 minutes with a no-obligation cash offer.
    Estimated market value
    $422,600
    Get a cash offer in 3 minutes
    Find out how much your home could sell for in as little as 3 minutes with a no-obligation cash offer.
    Estimated market value
    $422,600