*SUNDAY 9/22 OPEN HOUSE CANCELED* Welcome to Bolivar – arguably the most desirable part of Harpers Ferry, West Virginia – where you’ll find this lovely 2019 ranch style home with a fully finished basement. Containing 2 parcels, the spacious yard is fully fenced and includes a patio with pergola that’s ideal for enjoying the outdoors. This residence is located a short distance from the Appalachian trail and other major hiking routes, historic attractions, Harpers Ferry National Park, and Rt. 340 for easy access to both Maryland and Virginia. This lovely, like-new home has 3 bedrooms and 2 full baths, plus a well-appointed, eat-in kitchen that seamlessly connects to the family room with vaulted ceilings. Recent upgrades include finishing the basement to add double the livable square footage, a new laundry room, a built-out primary bedroom closet, and a gorgeous ensuite primary bathroom with a new tile shower and frameless glass doors. Beautiful Coretec LVP flooring encompasses the entire main level for easy maintenance and durability. A home with this much to offer is hard to find in this unique pocket of the Eastern Panhandle. You won’t want to miss it!
Sold for $452,100
$452,100
141 Village Cir, Harpers Ferry, WV 25425
3beds
2,500sqft
Single Family Residence
Built in 2019
5,166 Square Feet Lot
$447,500 Zestimate®
$181/sqft
$2,865 Estimated rent
Home value
$447,500
$425,000 - $470,000
$2,865/mo
Zestimate® history
Owner options
List your home for rent
$2,865/mo
Rent Zestimate®
Find your next renter with Zillow Rental Manager. Plus, with online applications, you can quickly screen prospective tenants – for free.
$2,865/mo
Rent Zestimate®
Refinance and save
$2,996/mo
Est. payment
Refinancing to a lower rate could help reduce your monthly payments and save thousands over the life of the loan.
$2,996/mo
Est. payment
Explore your selling options
Work with a Zillow partner agent
Leverage their expertise and Zillow's premium Showcase listings to get your home seen by more buyers.
Get startedList with your own agent
Get your home in front of millions of buyers by listing it on Zillow.
Learn how to do itSell it yourself
Take full control of how buyers see your home on Zillow by listing For Sale by Owner (FSBO).
List your homeWhat's special
Zillow last checked:
Listing updated:
Listed by:
Marcy Deck 954-829-4272,
Dandridge Realty Group, LLC,
Co-Listing Agent: Elizabeth D. Mcdonald 304-885-7645,
Dandridge Realty Group, LLC
Bought with:
Lauren Seaton, 671522
Charis Realty Group
Source: Bright MLS,MLS#: WVJF2013182
Facts & features
Interior
Bedrooms & bathrooms
- Bedrooms: 3
- Bathrooms: 2
- Full bathrooms: 2
- Main level bathrooms: 2
- Main level bedrooms: 3
Rooms
- Room types: Living Room, Dining Room, Primary Bedroom, Bedroom 2, Bedroom 3, Kitchen, Foyer, Laundry, Recreation Room, Storage Room, Primary Bathroom, Full Bath
Basement
- Area: 1250
Heating
- Heat Pump, Electric
Cooling
- Central Air, Electric
Appliances
- Included: Microwave, Dishwasher, Disposal, Ice Maker, Refrigerator, Cooktop, Water Conditioner - Owned, Washer, Dryer, Stainless Steel Appliance(s), Water Treat System, Electric Water Heater
- Laundry: Dryer In Unit, Washer In Unit, Main Level, Laundry Room
Features
- Bathroom - Stall Shower, Bathroom - Tub Shower, Built-in Features, Ceiling Fan(s), Combination Kitchen/Dining, Dining Area, Entry Level Bedroom, Family Room Off Kitchen, Open Floorplan, Eat-in Kitchen, Kitchen - Table Space, Primary Bath(s), Recessed Lighting, Upgraded Countertops, Wainscotting, Walk-In Closet(s)
- Flooring: Engineered Wood, Luxury Vinyl, Wood
- Windows: Window Treatments
- Basement: Connecting Stairway,Finished,Exterior Entry,Rear Entrance,Walk-Out Access
- Has fireplace: No
Interior area
- Total structure area: 2,500
- Total interior livable area: 2,500 sqft
- Finished area above ground: 1,250
- Finished area below ground: 1,250
Property
Parking
- Total spaces: 6
- Parking features: Garage Faces Front, Garage Door Opener, Concrete, Attached, Driveway
- Attached garage spaces: 2
- Uncovered spaces: 4
Accessibility
- Accessibility features: None
Features
- Levels: Two
- Stories: 2
- Patio & porch: Patio
- Exterior features: Lighting
- Pool features: None
- Fencing: Back Yard,Vinyl
- Has view: Yes
- View description: Garden
Lot
- Size: 5,166 Square Feet
- Features: Front Yard, Cleared, Rear Yard, SideYard(s), Landscaped
Details
- Additional structures: Above Grade, Below Grade
- Additional parcels included: 011PARK00000000
- Parcel number: 01 1001500170000
- Zoning: 101
- Special conditions: Standard
Construction
Type & style
- Home type: SingleFamily
- Architectural style: Craftsman
- Property subtype: Single Family Residence
Materials
- Cedar, Shake Siding, Vinyl Siding, Stone
- Foundation: Permanent
- Roof: Shingle
Condition
- Very Good
- New construction: No
- Year built: 2019
Utilities & green energy
- Sewer: Public Sewer
- Water: Public
Community & HOA
Community
- Subdivision: Ashland Village
HOA
- Has HOA: Yes
- HOA fee: $300 annually
Location
- Region: Harpers Ferry
- Municipality: Bolivar
Financial & listing details
- Price per square foot: $181/sqft
- Tax assessed value: $191,100
- Annual tax amount: $2,490
- Date on market: 9/20/2024
- Listing agreement: Exclusive Right To Sell
- Listing terms: Cash,Conventional,FHA,USDA Loan,VA Loan
- Inclusions: All Appliances Convey Including Washer / Dryer & All Are Relatively New. All Gym Equipment Conveys.
- Ownership: Fee Simple
Price history
| Date | Event | Price |
|---|---|---|
| 10/16/2024 | Sold | $452,100+0.5%$181/sqft |
Source:  Bright MLS #WVJF2013182 Report a problem Bright MLS #WVJF2013182 Report a problem | ||
| 9/22/2024 | Contingent | $450,000$180/sqft |
Source: Bright MLS #WVJF2013182 Report a problem | ||
| 9/20/2024 | Listed for sale | $450,000+34.3%$180/sqft |
Source: Bright MLS #WVJF2013182 Report a problem | ||
| 6/24/2021 | Sold | $335,000+38.7%$134/sqft |
Source: Public Record Report a problem | ||
| 6/27/2019 | Sold | $241,500$97/sqft |
Source: Public Record Report a problem | ||
Public tax history
| Year | Property taxes | Tax assessment |
|---|---|---|
| 2025 | $2,606 +5% | $201,800 +5.8% |
| 2024 | $2,482 +0.4% | $190,800 |
| 2023 | $2,473 +39.5% | $190,800 +44.3% |
| 2022 | $1,773 | $132,200 +18.7% |
| 2021 | -- | $111,400 |
| 2020 | -- | $111,400 +623.4% |
| 2019 | $404 -1.1% | $15,400 |
| 2018 | $408 -33% | $15,400 -32.8% |
| 2017 | $610 +16.6% | $22,900 +16.2% |
| 2016 | $523 -0.7% | $19,700 |
| 2015 | $526 +0.5% | $19,700 |
| 2014 | $524 | $19,700 |
Find assessor info on the county website
Neighborhood: 25425
Nearby homes
- $377,4003 bd3 ba1.5k sqft115 Village Cir, Harpers Ferry, WV 25425Off Market
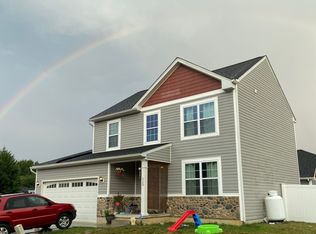
- $363,5003 bd2 ba1.4k sqft153 Village Cir, Harpers Ferry, WV 25425Off Market
- $408,3004 bd3 ba1.6k sqft81 Village Cir, Harpers Ferry, WV 25425Off Market
- $352,5003 bd2 ba1.2k sqft108 Village, Harpers Ferry, WV 25425Off Market
- $375,6003 bd2 ba1.4k sqft153 Village, Harpers Ferry, WV 25425Off Market
- $353,1003 bd2 ba1.2k sqft136 Village Cir, Harpers Ferry, WV 25425Off Market
- $425,0004 bd3 ba2.3k sqft148 Village Cir, Harpers Ferry, WV 25425Sold
- $263,0002 bd3 ba1.2k sqft28 Rutherford Pl, Harpers Ferry, WV 25425Sold
Nearby schools
GreatSchools rating
- 9/10C. W. Shipley Elementary SchoolGrades: K-5Distance: 1.6 mi
- 8/10Harpers Ferry Middle SchoolGrades: 6-8Distance: 0.3 mi
- 7/10Jefferson High SchoolGrades: 9-12Distance: 4.6 mi
Schools provided by the listing agent
- District: Jefferson County Schools
Source: Bright MLS. This data may not be complete. We recommend contacting the local school district to confirm school assignments for this home.
Get a cash offer in 3 minutes
Find out how much your home could sell for in as little as 3 minutes with a no-obligation cash offer.
Estimated market value
$447,500
Get a cash offer in 3 minutes
Find out how much your home could sell for in as little as 3 minutes with a no-obligation cash offer.
Estimated market value
$447,500
- West Virginia
- Jefferson County
- Bolivar
- 25425
- 141 Village Cir
Nearby cities
Nearby zip codes
Other Bolivar Topics
