NEW LISTING — Waterfront 2021-built luxury with panoramic sunset views in Toscana Isles. Homes with this view, upgrades, and proximity to Nokomis Beach rarely come available. This Gorgeous 4-bedroom, 2-bath home with a 2-car garage, is ideally positioned on a prime waterfront lot with no homes directly in front or behind, offering exceptional privacy within the highly sought-after, gated community of Toscana Isles. This move-in-ready residence features over $40,000 in curated upgrades and showcases panoramic long water views with unforgettable sunsets, enhanced by a tranquil fountain setting. Designed for elevated Florida living, the home offers an extended lanai with outdoor sink and countertop, perfect for entertaining or relaxing while overlooking the glistening tranquil water view. Hurricane-rated sliding glass doors, Storm Smart Screen for the lanai and accordion shutters provide peace of mind without sacrificing style. The interior is beautifully finished with tile throughout the main living areas, luxury vinyl plank flooring in all bedrooms, plantation shutters, crown molding, and quartz countertops. The spacious primary suite includes a large walk-in closet and serene water views. Additional highlights include an organized garage with custom cabinetry and workbench. Enjoy the ability to fish or kayak directly from your backyard. Residents enjoy a low HOA with lawn and yard maintenance included, allowing for a truly carefree lifestyle. Toscana Isles offers resort-style amenities including an infinity-edge pool, fitness center, bocce courts, and an active social calendar led by a full-time activities director creating a great quality of life. Prime location with Nokomis Beach just 5 miles away, minutes to Venice Island and Venice Beach, 20 minutes to Siesta Key, and convenient access to I-75, Sarasota Memorial Hospital, Fine dining, and A-rated schools. Luxury, lifestyle, location, privacy, and low-maintenance living—this home delivers it all. Schedule your private showing today.
Sold for $525,000
$525,000
141 VINADIO BOULEVARD, NOKOMIS, FL 34275
4beds
2,023sqft
Single Family Residence
Built in 2021
6,864 Square Feet Lot
$517,600 Zestimate®
$260/sqft
$3,038 Estimated rent
Home value
$517,600
$471,000 - $569,000
$3,038/mo
Zestimate® history
Owner options
List your home for rent
$3,038/mo
Rent Zestimate®
Find your next renter with Zillow Rental Manager. Plus, with online applications, you can quickly screen prospective tenants – for free.
$3,038/mo
Rent Zestimate®
Refinance and save
$3,708/mo
Est. payment
Refinancing to a lower rate could help reduce your monthly payments and save thousands over the life of the loan.
$3,708/mo
Est. payment
Explore your selling options
Work with a Zillow partner agent
Leverage their expertise and Zillow's premium Showcase listings to get your home seen by more buyers.
Get startedList with your own agent
Get your home in front of millions of buyers by listing it on Zillow.
Learn how to do itSell it yourself
Take full control of how buyers see your home on Zillow by listing For Sale by Owner (FSBO).
List your homeWhat's special
Quartz countertopsSpacious primary suitePanoramic sunset viewsAccordion shuttersSerene water viewsPlantation shuttersCrown molding
Zillow last checked:
Listing updated:
Listed by:
Amy Mersman, PLLC 970-261-6052,
FINE PROPERTIES 941-782-0000
Bought with:
Jalina Beck, 3415490
MICHAEL SAUNDERS & COMPANY
Maria Beck, PA, 0657316
MICHAEL SAUNDERS & COMPANY
Source: Stellar MLS,MLS#: A4676993 Originating MLS: Sarasota - Manatee
Originating MLS: Sarasota - Manatee
Facts & features
Interior
Bedrooms & bathrooms
- Bedrooms: 4
- Bathrooms: 2
- Full bathrooms: 2
Primary bedroom
- Features: Ceiling Fan(s), Dual Sinks, En Suite Bathroom, Shower No Tub, Walk-In Closet(s)
- Level: First
- Area: 255 Square Feet
- Dimensions: 15x17
Bedroom 2
- Features: Ceiling Fan(s), Built-in Closet
- Level: First
- Area: 132 Square Feet
- Dimensions: 12x11
Bedroom 3
- Features: Ceiling Fan(s), Built-in Closet
- Level: First
- Area: 120 Square Feet
- Dimensions: 12x10
Bedroom 4
- Features: Ceiling Fan(s), Built-in Closet
- Level: First
- Area: 132 Square Feet
- Dimensions: 12x11
Balcony porch lanai
- Level: First
Dining room
- Features: Ceiling Fan(s)
- Level: First
- Area: 110 Square Feet
- Dimensions: 11x10
Great room
- Features: Ceiling Fan(s)
- Level: First
- Area: 260 Square Feet
- Dimensions: 13x20
Kitchen
- Features: Breakfast Bar, Pantry, Stone Counters, Tall Countertops, Walk-In Closet(s)
- Level: First
- Area: 168 Square Feet
- Dimensions: 12x14
Heating
- Central
Cooling
- Central Air
Appliances
- Included: Dishwasher, Disposal, Dryer, Electric Water Heater, Microwave, Range, Refrigerator, Washer
- Laundry: Inside, Laundry Room
Features
- Ceiling Fan(s), Crown Molding, Eating Space In Kitchen, High Ceilings, Kitchen/Family Room Combo, Living Room/Dining Room Combo, Open Floorplan, Primary Bedroom Main Floor, Stone Counters, Walk-In Closet(s)
- Flooring: Luxury Vinyl, Tile
- Doors: Sliding Doors
- Windows: Shutters, Window Treatments, Hurricane Shutters, Hurricane Shutters/Windows
- Has fireplace: No
Interior area
- Total structure area: 2,725
- Total interior livable area: 2,023 sqft
Property
Parking
- Total spaces: 2
- Parking features: Driveway, Garage Door Opener, Ground Level
- Attached garage spaces: 2
- Has uncovered spaces: Yes
- Details: Garage Dimensions: 20x20
Features
- Levels: One
- Stories: 1
- Patio & porch: Covered, Enclosed, Patio, Rear Porch, Screened
- Exterior features: Irrigation System, Lighting, Private Yard, Sidewalk, Sprinkler Metered
- Has view: Yes
- View description: Trees/Woods, Water, Lake
- Has water view: Yes
- Water view: Water,Lake
- Waterfront features: Lake, Waterfront, Lake Front, Lake Privileges
Lot
- Size: 6,864 Square Feet
- Features: Landscaped, Private, Sidewalk
- Residential vegetation: Trees/Landscaped
Details
- Parcel number: 0366156650
- Zoning: PUD
- Special conditions: None
Construction
Type & style
- Home type: SingleFamily
- Architectural style: Mediterranean
- Property subtype: Single Family Residence
Materials
- Block, Stucco
- Foundation: Slab
- Roof: Tile
Condition
- Completed
- New construction: No
- Year built: 2021
Details
- Builder model: DELRAY
- Builder name: DR HORTON
Utilities & green energy
- Sewer: Public Sewer
- Water: Canal/Lake For Irrigation, Private
- Utilities for property: BB/HS Internet Available, Cable Available, Electricity Connected, Public, Sewer Connected, Sprinkler Meter, Street Lights, Underground Utilities, Water Connected
Community & HOA
Community
- Features: Dock, Fishing, Lake, Waterfront, Clubhouse, Community Mailbox, Deed Restrictions, Dog Park, Fitness Center, Gated Community - Guard, Golf Carts OK, Irrigation-Reclaimed Water, Playground, Pool, Sidewalks, Tennis Court(s)
- Security: Security Gate, Security Lights, Smoke Detector(s)
- Pet fee: $0 monthly
- Subdivision: TOSCANA ISLES PH 5 UN 2
HOA
- Has HOA: Yes
- Amenities included: Fitness Center, Gated, Pickleball Court(s), Playground, Pool, Security, Tennis Court(s)
- Services included: Community Pool, Maintenance Grounds, Manager, Pool Maintenance, Recreational Facilities
- HOA fee: $293 monthly
- HOA name: Matt Duncan
- HOA phone: 941-200-0570
Location
- Region: Nokomis
Financial & listing details
- Price per square foot: $260/sqft
- Tax assessed value: $461,600
- Annual tax amount: $8,498
- Date on market: 1/8/2026
- Cumulative days on market: 5 days
- Listing terms: Cash,Conventional,FHA,VA Loan
- Ownership: Fee Simple
- Total actual rent: 0
- Electric utility on property: Yes
- Road surface type: Paved
Price history
| Date | Event | Price |
|---|---|---|
| 2/24/2026 | Sold | $525,000$260/sqft |
Source:  Stellar MLS #A4676993 Report a problem Stellar MLS #A4676993 Report a problem | ||
| 1/13/2026 | Pending sale | $525,000$260/sqft |
Source: Stellar MLS #A4676993 Report a problem | ||
| 1/8/2026 | Listed for sale | $525,000+23.2%$260/sqft |
Source: Stellar MLS #A4676993 Report a problem | ||
| 6/30/2021 | Sold | $426,195$211/sqft |
Source: Public Record Report a problem | ||
Public tax history
| Year | Property taxes | Tax assessment |
|---|---|---|
| 2025 | $8,499 -6.7% | $461,600 -7.3% |
| 2024 | $9,109 +1.6% | $498,200 +3% |
| 2023 | $8,963 -0.8% | $483,894 +3% |
| 2022 | $9,036 +127.3% | $469,800 +340.3% |
| 2021 | $3,975 | $106,700 |
| 2020 | -- | -- |
Find assessor info on the county website
Neighborhood: 34275
Nearby homes
- $450,0003 bd2 ba1.7k sqft149 Vinadio Blvd, Nokomis, FL 34275Sold

- $700,0003 bd3 ba2.2k sqft153 Vinadio Blvd, Nokomis, FL 34275Sold
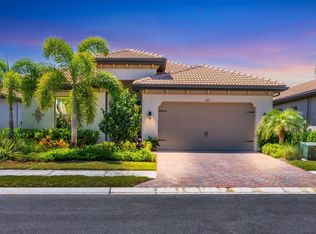
- $2,9503 bd2 ba1.8k sqft129 Vinadio Blvd, Nokomis, FL 34275For Rent
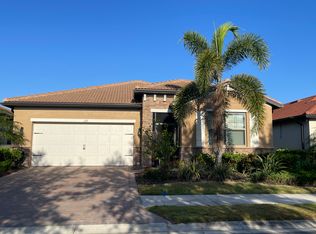
- $3,800-- bd-- ba-- sqftGene Green Rd, Nokomis, FL 34275Off Market
- $551,6003 bd3 ba2k sqft348 Villoresi Blvd, Nokomis, FL 34275Off Market
- $662,9004 bd2 ba2k sqft344 Villoresi Blvd, Nokomis, FL 34275Off Market
- $521,8004 bd2 ba2k sqft161 Vinadio Blvd, Nokomis, FL 34275Off Market
- $650,9003 bd3 ba2.2k sqft340 Villoresi Blvd, Nokomis, FL 34275Off Market
Nearby schools
GreatSchools rating
- 8/10Laurel Nokomis SchoolGrades: PK-8Distance: 2.6 mi
- 7/10Venice Senior High SchoolGrades: 9-12Distance: 5.2 mi
Schools provided by the listing agent
- Elementary: Laurel Nokomis Elementary
- Middle: Venice Area Middle
- High: Venice Senior High
Source: Stellar MLS. This data may not be complete. We recommend contacting the local school district to confirm school assignments for this home.
Get a cash offer in 3 minutes
Find out how much your home could sell for in as little as 3 minutes with a no-obligation cash offer.
Estimated market value
$517,600
Get a cash offer in 3 minutes
Find out how much your home could sell for in as little as 3 minutes with a no-obligation cash offer.
Estimated market value
$517,600
- Florida
- Sarasota County
- Nokomis
- 34275
- 141 VINADIO BOULEVARD
Nearby cities
Nearby zip codes
Other Nokomis Topics
