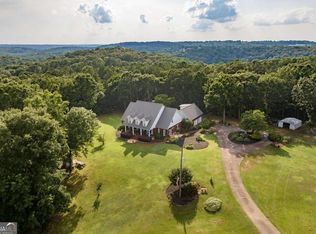
Custom-Built Estate on 7.41 acres with Resort-Style Salt Water Pool & 28X40 Guest /Pool House in Royston. Property also includes a detached garage as well as a huge 40x100 Shop with a 12x100 shed off the back. Homeowner's dream doesn't begin to cover it-this one is custom everything with room to live, entertain, and truly enjoy your space. From the moment you enter through the grand double foyer, you're greeted with soaring ceilings, extensive custom crown molding throughout, and a stunning two-story great room featuring arched openings to the kitchen and upper level. The living area is anchored by a beautiful fireplace with custom built-ins, detailed mantel, and granite surround. The chef's kitchen is fully equipped and thoughtfully designed with a large granite island, double ovens, gas cooktop, under-counter ice maker, and a deep 3-bowl sink with disposal. Custom cabinetry includes built-in organization features-including a swept-up vacuum system. A bay breakfast area overlooking the pool area, butler's built-ins, and a spacious walk-in pantry. The main level also features a private office with custom built-in desk, a large laundry room with abundant cabinetry, convenient mail/drop zone at garage entry and two powder rooms for guests, thoughtfully placed on each side of the home. The Owner's Suite is a true retreat-featuring double trey ceilings, a private sitting area with patio access, and an oversized custom closet with dual-sided organization. The spa-like bath includes split vanities, a dedicated makeup station, jetted tub, and tiled shower. Upstairs offers flexible living space perfect for today's lifestyle: Open loft ideal for a game room or secondary living area, two spacious teen suites with built-ins and private full baths as well as a large workout room. Step outside and the property truly shines-this is your private backyard resort. Enjoy a beautiful in-ground pool paired with an impressive, oversized pool house designed for entertaining and extended living. The pool house features a full kitchen and living area, private bedroom and full bath, as well as an outdoor kitchen space with Roll-up doors that open the space for seamless indoor/outdoor entertaining .Car enthusiasts and hobbyists will love the 5-car garage capacity: 3-car attached garage with friends' entrance and storage, and a 2-car detached garage with workshop or craft space. Outdoor living continues with a front porch and back patio featuring custom wood ceilings, columns, and tile flooring, plus a sprinkler system to maintain the beautifully kept property. Located in a small neighborhood with no HOA, this home offers privacy, space, and high-end custom details throughout. Properties like this-with acreage, a luxury pool setup, and a fully equipped pool house-are hard to find. Schedule your private showing today.
Pending
Price cut: $1K (8/6)
$1,199,000
141 Virginia Hills Rd, Royston, GA 30662
4beds
5,000sqft
Single Family Residence
Built in 1999
7.41 Acres Lot
$1,127,900 Zestimate®
$240/sqft
$-- HOA
What's special
Beautiful in-ground poolDetached garageSoaring ceilingsLarge granite islandGrand double foyerPrivate backyard resortResort-style salt water pool
- 161 days
- 212
- 9
Zillow last checked:
Listing updated:
Listed by:
Maralee Ray 706-498-0943,
RE/MAX Classic
Source: GAMLS,MLS#: 10725657
Facts & features
Interior
Bedrooms & bathrooms
- Bedrooms: 4
- Bathrooms: 5
- Full bathrooms: 3
- 1/2 bathrooms: 2
- Main level bathrooms: 1
- Main level bedrooms: 1
Rooms
- Room types: Bonus Room, Exercise Room, Family Room, Foyer, Game Room, Laundry, Library, Office, Other
Heating
- Central
Cooling
- Central Air
Appliances
- Included: Cooktop, Dishwasher, Disposal, Double Oven, Microwave, Refrigerator
- Laundry: Common Area
Features
- Bookcases, Central Vacuum, Double Vanity, High Ceilings, Master On Main Level, Separate Shower, Split Bedroom Plan, Tile Bath, Tray Ceiling(s), Entrance Foyer, Vaulted Ceiling(s), Walk-In Closet(s)
- Flooring: Carpet, Hardwood, Tile
- Basement: Crawl Space
- Attic: Expandable
- Number of fireplaces: 1
Interior area
- Total structure area: 5,000
- Total interior livable area: 5,000 sqft
- Finished area above ground: 5,000
- Finished area below ground: 0
Property
Parking
- Parking features: Attached, Garage, Garage Door Opener
- Has attached garage: Yes
Features
- Levels: Two
- Stories: 2
Lot
- Size: 7.41 Acres
- Features: Level, Open Lot, Private
Details
- Parcel number: C09 119
Construction
Type & style
- Home type: SingleFamily
- Architectural style: Brick 4 Side
- Property subtype: Single Family Residence
Materials
- Brick
- Roof: Composition
Condition
- Resale
- New construction: No
- Year built: 1999
Utilities & green energy
- Sewer: Septic Tank
- Water: Public
- Utilities for property: Electricity Available, High Speed Internet
Community & HOA
Community
- Features: None
- Subdivision: Virginia Hills
HOA
- Has HOA: No
- Services included: None
Location
- Region: Royston
Financial & listing details
- Price per square foot: $240/sqft
- Tax assessed value: $956,668
- Annual tax amount: $5,246
- Date on market: 4/5/2026
- Cumulative days on market: 162 days
- Listing agreement: Exclusive Right To Sell
- Electric utility on property: Yes
Estimated market value
$1,127,900
$1.07M - $1.18M
Not available
Price history
| Date | Event | Price |
|---|---|---|
| 8/26/2026 | Pending sale | $1,199,000$240/sqft |
Source:  GAMLS #10725657 Report a problem GAMLS #10725657 Report a problem | ||
| 8/6/2026 | Price change | $1,199,000-0.1%$240/sqft |
Source: GAMLS #10725657 Report a problem | ||
| 4/5/2026 | Listed for sale | $1,200,000+71.7%$240/sqft |
Source: GAMLS #10725657 Report a problem | ||
| 8/19/2022 | Sold | $699,000$140/sqft |
Source: Public Record Report a problem | ||
| 7/15/2022 | Pending sale | $699,000$140/sqft |
Source: GAMLS #10066899 Report a problem | ||
| 7/3/2022 | Listed for sale | $699,000+66.4%$140/sqft |
Source: GAMLS #10066899 Report a problem | ||
| 6/14/2019 | Sold | $420,000-10.4%$84/sqft |
Source: Public Record Report a problem | ||
| 5/7/2019 | Pending sale | $469,000$94/sqft |
Source: Adams Realty, Inc. #8546278 Report a problem | ||
| 5/1/2019 | Price change | $469,000-1.3%$94/sqft |
Source: Adams Realty, Inc. #8546278 Report a problem | ||
| 4/18/2019 | Price change | $475,000-4.8%$95/sqft |
Source: Adams Realty, Inc. #8546278 Report a problem | ||
| 3/19/2019 | Listed for sale | $499,000+132.1%$100/sqft |
Source: Adams Realty, Inc. #8546278 Report a problem | ||
| 6/29/2017 | Sold | $215,000$43/sqft |
Source: Public Record Report a problem | ||
Public tax history
| Year | Property taxes | Tax assessment |
|---|---|---|
| 2025 | $5,246 -2.8% | $382,667 -0.4% |
| 2024 | $5,398 +15.9% | $384,364 +31.6% |
| 2023 | $4,656 +1.3% | $292,013 +17.8% |
| 2022 | $4,597 +11.5% | $247,836 +16.4% |
| 2021 | $4,124 +25.6% | $212,946 +6.2% |
| 2020 | $3,284 +0.9% | $200,470 +4.5% |
| 2019 | $3,253 -13.2% | $191,750 +0.7% |
| 2018 | $3,748 -0.4% | $190,345 +1% |
| 2017 | $3,763 +6.1% | $188,463 +3.1% |
| 2016 | $3,548 +0.1% | $182,804 +16.7% |
| 2015 | $3,545 +24.5% | $156,654 +6.8% |
| 2014 | $2,848 +5.4% | $146,667 +0% |
| 2013 | $2,701 | $146,666 |
| 2012 | -- | -- |
| 2010 | -- | -- |
| 2009 | -- | $161,302 |
| 2008 | -- | $161,302 |
| 2007 | -- | $161,302 0% |
| 2005 | -- | $161,304 +7.9% |
| 2004 | -- | $149,516 |
Find assessor info on the county website
Monthly payment
Est. payment
Payment breakdown
Explore the cost of this home by adjusting the details. Changes won't be saved.Climate risks
Neighborhood: 30662
Similar homes
- $1,199,0006 bd5 ba4k sqft706 Sam Bruce Rd, Royston, GA 30662Active
 MLS ID #10547048, Chuck Chandler, Woodall Realty Group. GAMLS
 - $727,0005 bd6 ba4.9k sqft189 S Tanglewood Drive, Royston, GA 30662For Sale
 MLS ID #CL364212, Stephen Molloy, HomeSmart. Hive MLS
 - $957,4895 bd6 ba4.7k sqft270 Baker St, Royston, GA 30662Active
 MLS ID #10835046, Michelle VanHemert, Living Down South Realty. GAMLS
 - $615,0005 bd3 ba3.3k sqft285 Wolf Den Rd, Royston, GA 30662Active
 MLS ID #10813162, Caelyn Tackett, Georgia Real Estate Team. GAMLS
 - $639,9005 bd5 ba3.4k sqft244 Woodridge Way, Royston, GA 30662ActiveMLS ID #10798506, Melissa Banner, GA Realty LLC. GAMLS
- $1,450,0004 bd4 ba3.8k sqft630 Human Rd, Bowman, GA 30624ActiveMLS ID #10728124, Jason McGarity, Living Down South Realty. GAMLS
- $699,0004 bd2 ba2.8k sqft397 Reed Brawner Rd, Royston, GA 30662ActiveMLS ID #10827757, Casey McGuirt, Century 21 Connect Realty. GAMLS
- $995,0004 bd3 ba6.4k sqft1121 Beacon Light Rd, Hartwell, GA 30643ActiveMLS ID #10802907, Brooke Dyer, Corcoran Classic Living. GAMLS
- $1,325,0005 bd4 ba3k sqft102 Pine Tree Trce, Lavonia, GA 30553ActiveMLS ID #10797708, Brittany Purcell & Associates, Keller Williams Greater Athens. GAMLS
- $1,195,0003 bd3 ba3.6k sqft424 Capri Point, Lavonia, GA 30553ActiveMLS ID #10825848, Susan Hart, Above All Realty. GAMLS
- $859,0004 bd4 ba4k sqft197 Woodland Way, Dewy Rose, GA 30634ActiveMLS ID #10722438, Sherry Wheeler, Coldwell Banker Fort Realty. GAMLS
- $1,110,0004 bd3 ba2.9k sqft1603 Highway 63, Homer, GA 30547ActiveMLS ID #10801815, Joni Scott, Hammock Realty North Georgia. GAMLS
- $1,400,0006 bd6 ba5k sqft1040 Crenshaw Rd, Martin, GA 30557ActiveMLS ID #10825066, Brittany Purcell & Associates, Keller Williams Greater Athens. GAMLS
- $1,249,9994 bd4 ba3.4k sqft234 Chandlers Ferry Dr, Hartwell, GA 30643ActiveMLS ID #10680652, Christy Finley, RE/MAX Classic. GAMLS
- $999,0006 bd6 ba6.8k sqft22 Anderson Thomas Rd, Martin, GA 30557ActiveMLS ID #10755579, Shelley Phillips, RE/MAX Classic. GAMLS
- $899,0004 bd3 ba3.1k sqft350 Drew Ln, Lavonia, GA 30553ActiveMLS ID #10787594, Joni Scott, Hammock Realty North Georgia. GAMLS
- $1,150,0005 bd5 ba4.2k sqft743 Blacks Creek Church Rd, Danielsville, GA 30633ActiveMLS ID #10728490, Jacob Blickenstaff, UC Premier Properties. GAMLS
- $599,9806 bd3 ba3.1k sqft1894 Athens Rd, Royston, GA 30662ActiveMLS ID #10742400, Hannah Robbins, RE/MAX Classic. GAMLS
- $1,200,0005 bd7 ba5.8k sqft333 Sims Bridge Rd Lot 1, Commerce, GA 30530ActiveMLS ID #10802432, Mindy Cintron, Keller Williams Community Partners. GAMLS
