Skip main navigation
Sold for $818,936
Street View
  • $818,936

    141 Voorhees Rd E, Hamilton, GA 31811

    5beds
    3,538sqft
    Single Family Residence
    Built in 2026
    2.34 Acres Lot
    $800,500 Zestimate®
    $231/sqft
    $3,772 Estimated rent

    Home value

    $800,500

    $760,000 - $841,000

    $3,772/mo

    Zestimate® history
    Loading
    Loading...

    Owner options

    List your home for rent

    $3,772/mo

    Rent Zestimate®

    Find your next renter with Zillow Rental Manager. Plus, with online applications, you can quickly screen prospective tenants – for free.

    Learn more

    $3,772/mo

    Rent Zestimate®

    Refinance and save

    $5,142/mo

    Est. payment

    Refinancing to a lower rate could help reduce your monthly payments and save thousands over the life of the loan.

    See today's rates

    $5,142/mo

    Est. payment

    Explore your selling options

    Work with a Zillow partner agent

    Leverage their expertise and Zillow's premium Showcase listings to get your home seen by more buyers.

    Get started

    List with your own agent

    Get your home in front of millions of buyers by listing it on Zillow.

    Learn how to do it

    Sell it yourself

    Take full control of how buyers see your home on Zillow by listing For Sale by Owner (FSBO).

    List your home

    What's special

    Top-of-the-line appliancesCustom backsplashPendant lightingSolid surface counters

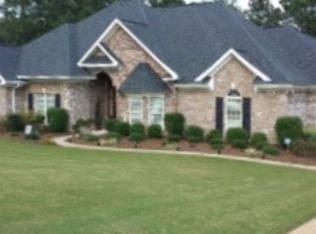
    Luxurious custom home on 2.34 acres loaded with high-end features and amenities with a harmonious blend of craftsmanship and natural beauty. The family room has vaulted ceilings displaying the solid wood beams adding a rustic & elegant touch & featuring a custom designed fireplace adding warmth & ambiance to the room. Enjoy the formal dining room with 12 ft ceilings adorned with a wall of windows allowing sunlight to filter in & open to the exquisite kitchen with unique amenities offering functionality for cooking, dining & entertaining. Experience the sleek, modern look of solid surface counters & custom backsplash, mix of stained & painted wood cabinetry featuring soft-close hinges and built-in organizers to maximize storage & top-of-the-line appliances. Focal point of the kitchen is the large center island with solid surface top, sink area that is a functioning work station & pendant lighting. Master suite is a private, cozy retreat where you can relax, rejuvenate, and escape from the stresses of daily life. It promotes relaxation, comfort, and privacy by incorporating soft, ambient lighting, specialty ceiling & an ultimate showering experience. Bedroom 2 utilizes a shared bathroom that is also accessible from the hallway providing convenience and accessibility for family & guests. Bedrooms 3 & 4 ensure convenience and functionality sharing the Jack & Jill bathroom. Each bedroom has its own walk-in closet. Bedroom 5 is upstairs and provides privacy and separation from the rest of the home and accompanied with a full bath adding versatility. Contemporary slider doors create a seamless transition between indoor and outdoor spaces & exits to the back porch grilling area with fireplace. 2 car garage. Be sure to see photos for selections chosen for this home. {sketch and plan shown is a close sample}

    Zillow last checked:

    Listing updated:

    Listed by:

    Sandi Haskin 706-604-0082,

    Haskin Realty Group, LLC,

    Mattison Haskin 706-604-0016,

    Haskin Realty Group, LLC

    Bought with:

    Mattison Haskin, 420786

    Haskin Realty Group, LLC

    Sandi Haskin, 339499

    Haskin Realty Group, LLC

    Source: CBORGA,MLS#: 231833MLS Logo

    Facts & features

    Interior

    Bedrooms & bathrooms
    • Bedrooms: 5
    • Bathrooms: 5
    • Full bathrooms: 4
    • 1/2 bathrooms: 1
    Rooms
    • Room types: Bonus Room, Great Room, Dining Room
    Primary bathroom
    • Features: Double Vanity
    Dining room
    • Features: Separate
    Kitchen
    • Features: Breakfast Bar, Kitchen Island, Pantry, View Family Room
    Heating
    • Electric
    Cooling
    • Central Electric
    Appliances
    • Included: Dishwasher, Gas Range, Microwave, Other-See Remarks
    • Laundry: In Hall, Laundry Room
    Features
    • High Ceilings, Cathedral Ceiling(s), Walk-In Closet(s), Double Vanity, Entrance Foyer, Other-See Remarks
    • Flooring: Hardwood, Carpet
    • Windows: Thermo Pane
    • Number of fireplaces: 2
    • Fireplace features: Family Room, Other-See Remarks
    Interior area
    • Total structure area: 3,538
    • Total interior livable area: 3,538 sqft

    Property

    Parking
    • Total spaces: 2
    • Parking features: Attached, Side/Rear, 2-Garage, Level Driveway
    • Attached garage spaces: 2
    • Has uncovered spaces: Yes
    Features
    • Levels: Two
    • Patio & porch: Patio
    • Exterior features: Landscaping
    Lot
    • Size: 2.34 Acres
    • Features: Private Backyard, Wooded
    Details
    • Parcel number: 061 029 010
    • Special conditions: Standard

    Construction

    Type & style
    • Home type: SingleFamily
    • Property subtype: Single Family Residence
    Materials
    • Brick, Cement Siding, Stone
    • Foundation: Slab/No
    Condition
    • Year built: 2026

    Utilities & green energy

    • Sewer: Septic Tank
    • Water: Public
    Green energy
    • Energy efficient items: High Efficiency, Roof

    Community & HOA

    Community
    • Security: Smoke Detector(s), None
    • Subdivision: Highland Grove
    Location
    • Region: Hamilton

    Financial & listing details

    • Price per square foot: $231/sqft
    • Tax assessed value: $30,000
    • Annual tax amount: $344
    • Date on market: 5/15/2026

    Price history

    DateEventPrice
    9/8/2026Sold$818,936+2.4%$231/sqft
    Source: CBORGA #231833 Report a problem
    5/19/2026Pending sale$799,900$226/sqft
    Source: CBORGA #231833 Report a problem
    5/15/2026Listed for sale$799,900+6.3%$226/sqft
    Source: CBORGA #231833 Report a problem
    5/15/2026Listing removed$752,500$213/sqft
    Source: CBORGA #223564 Report a problem
    9/24/2025Listed for sale$752,500+1154.2%$213/sqft
    Source: CBORGA #223564 Report a problem
    1/14/2025Sold$60,000$17/sqft
    Source: Public Record Report a problem

    Public tax history

    YearProperty taxesTax assessment
    2025$344 +7.5%$12,000
    2024$320 $12,000
    2023$320 $12,000
    2022$320 -3.7%$12,000
    2021$332 +3.8%$12,000
    2020$320 $12,000
    2019$320 -2%$12,000
    2018$326 0%$12,000
    2017$326 $12,000
    2016$326 +10.1%$12,000
    2015$296 -0.2%$12,000
    2014$297 -0.2%$12,000
    2013$298 $12,000
    2012-- --
    2011-- --
    2010-- --
    2009-- --
    Find assessor info on the county website

    Neighborhood: 31811

    Nearby schools

    GreatSchools rating
    Get pre-qualified for a loan
    At Zillow Home Loans, we can pre-qualify you in as little as 5 minutes with no impact to your credit score.

    An equal housing lender. NMLS #10287.