Skip main navigation
Sold for $2,525,000
  • Listing Provided by: Vista Sotheby's International
    Bought with: First Team Real Estate
    $2,525,000

    141 W 21st St, Upland, CA 91784

    4beds
    5,038sqft
    Single Family Residence
    Built in 1998
    0.46 Acres Lot
    $2,593,800 Zestimate®
    $501/sqft
    $7,554 Estimated rent

    Home value

    $2,593,800

    $2.46M - $2.72M

    $7,554/mo

    Zestimate® history
    Loading
    Loading...

    Owner options

    List your home for rent

    $7,554/mo

    Rent Zestimate®

    Find your next renter with Zillow Rental Manager. Plus, with online applications, you can quickly screen prospective tenants – for free.

    Learn more

    $7,554/mo

    Rent Zestimate®

    Refinance and save

    $16,015/mo

    Est. payment

    Refinancing to a lower rate could help reduce your monthly payments and save thousands over the life of the loan.

    See today's rates

    $16,015/mo

    Est. payment

    Explore your selling options

    Work with a Zillow partner agent

    Leverage their expertise and Zillow's premium Showcase listings to get your home seen by more buyers.

    Get started

    List with your own agent

    Get your home in front of millions of buyers by listing it on Zillow.

    Learn how to do it

    Sell it yourself

    Take full control of how buyers see your home on Zillow by listing For Sale by Owner (FSBO).

    List your home

    What's special

    Sparkling pool and spaFireplace sitting areaSix-car garageMature landscapingExpansive windowsRefined finishesLuxurious primary suite
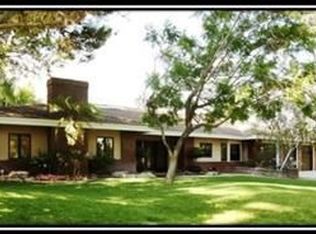
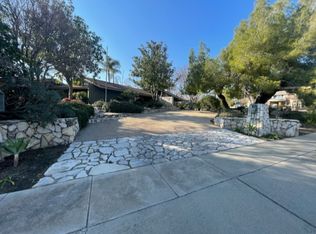
    The sophistication of classic California living is beautifully expressed in this North Upland custom home by Gula Homes. Set on a prominent 20,000 sq. ft. corner lot just off historic Euclid Avenue—one of Upland’s most prestigious and tree-lined corridors—this single-story, 4-bedroom, 5-bath, 5,038 sq. ft. residence embodies timeless elegance, architectural scale, and California warmth. Behind its stately façade, a grand foyer introduces an interior defined by craftsmanship and proportion, where high vaulted and tray ceilings, expansive windows, and refined finishes reflect the builder’s artistry. The formal living and dining rooms create a gracious flow for entertaining, while the chef’s kitchen—appointed with granite counters, professional-grade appliances, and a large informal dining area—opens seamlessly to the family room and full wet bar. Every space invites connection, light, and effortless indoor-outdoor living. The private wing reveals a luxurious primary suite designed as a tranquil retreat, featuring a fireplace sitting area, custom walk-in closet, and a stunning Carrera-marble bath with dual vanities, a soaking tub, and walk-in shower. Three additional bedroom suites provide comfort for family and guests, each thoughtfully designed with space and privacy in mind. Outdoors, resort-style living unfolds within a lush tropical setting. A sparkling pool and spa are surrounded by mature landscaping, multiple patios, and a built-in bar and outdoor kitchen—perfect for entertaining or quiet evenings at home. Completing this exceptional property the six-car garage is a destination of its own, finished with black-and-white flooring, cabinetry, and workshop space Every detail of 141 W. 21st Street speaks to a life of refinement, comfort, and enduring quality. A truly remarkable opportunity to own one of North Upland’s most distinguished residences, just moments from the historic charm of Euclid Avenue.

    Zillow last checked:

    Listing updated:

    Listing Provided by:

    Patrick Downtain DRE #00894345 909-240-0308,

    Vista Sotheby's International

    Bought with:

    JULIE DAMMEIER, DRE #01975621

    First Team Real Estate

    Source: CRMLS,MLS#: CV25253353MLS LogoOriginating MLS: California Regional MLS

    Facts & features

    Interior

    Bedrooms & bathrooms
    • Bedrooms: 4
    • Bathrooms: 5
    • Full bathrooms: 4
    • 1/2 bathrooms: 1
    • Main level bathrooms: 5
    • Main level bedrooms: 4
    Primary bedroom
    • Features: Main Level Primary
    Bedroom
    • Features: Bedroom on Main Level
    Bathroom
    • Features: Dual Sinks, Soaking Tub, Separate Shower
    Kitchen
    • Features: Granite Counters
    Other
    • Features: Walk-In Closet(s)
    Pantry
    • Features: Walk-In Pantry
    Heating
    • Central
    Cooling
    • Central Air
    Appliances
    • Included: 6 Burner Stove, Convection Oven, Double Oven, Dishwasher, Gas Cooktop, Gas Oven, Microwave
    • Laundry: Laundry Room
    Features
    • Wet Bar, Breakfast Bar, Block Walls, Tray Ceiling(s), Ceiling Fan(s), Crown Molding, Coffered Ceiling(s), Granite Counters, Bedroom on Main Level, Main Level Primary, Primary Suite, Walk-In Pantry, Walk-In Closet(s)
    • Flooring: Carpet, Tile
    • Doors: French Doors
    • Has fireplace: Yes
    • Fireplace features: Family Room, Primary Bedroom
    • Common walls with other units/homes: No Common Walls
    Interior area
    • Total interior livable area: 5,038 sqft

    Property

    Parking
    • Total spaces: 6
    • Parking features: Direct Access, Garage, Oversized, Garage Faces Side
    • Attached garage spaces: 6
    Features
    • Levels: One
    • Stories: 1
    • Entry location: 1
    • Patio & porch: Covered, Patio
    • Exterior features: Barbecue, Rain Gutters
    • Has private pool: Yes
    • Pool features: In Ground, Private
    • Has spa: Yes
    • Spa features: In Ground, Private
    • Fencing: Block,Stucco Wall
    • Has view: Yes
    • View description: Mountain(s), Neighborhood
    Lot
    • Size: 0.46 Acres
    • Features: 0-1 Unit/Acre, Back Yard, Front Yard, Lawn, Sprinkler System, Yard
    Details
    • Parcel number: 1043311270000
    • Special conditions: Standard,Trust

    Construction

    Type & style
    • Home type: SingleFamily
    • Architectural style: Mediterranean
    • Property subtype: Single Family Residence
    Materials
    • Stucco
    • Foundation: Slab
    • Roof: Tile
    Condition
    • Turnkey
    • New construction: No
    • Year built: 1998

    Utilities & green energy

    • Sewer: Public Sewer
    • Water: Public
    • Utilities for property: Sewer Connected

    Community & neighborhood

    Security
    • Security features: Carbon Monoxide Detector(s), Smoke Detector(s)
    Community
    • Community features: Foothills, Gutter(s), Street Lights, Suburban, Sidewalks
    Location
    • Region: Upland

    Other

    Other facts
    • Listing terms: Cash,Cash to New Loan,Conventional
    • Road surface type: Paved

    Price history

    DateEventPrice
    6/1/2026Sold$2,525,000-4.3%$501/sqft
    Source: CRMLS #CV25253353 Report a problem
    5/16/2026Pending sale$2,639,000$524/sqft
    Source: CRMLS #CV25253353 Report a problem
    5/4/2026Contingent$2,639,000$524/sqft
    Source: CRMLS #CV25253353 Report a problem
    3/9/2026Listed for sale$2,639,000$524/sqft
    Source: CRMLS #CV25253353 Report a problem
    2/13/2026Pending sale$2,639,000$524/sqft
    Source: CRMLS #CV25253353 Report a problem
    1/27/2026Contingent$2,639,000$524/sqft
    Source: CRMLS #CV25253353 Report a problem
    11/14/2025Listed for sale$2,639,000+42.7%$524/sqft
    Source: CRMLS #CV25253353 Report a problem
    6/16/2021Sold$1,849,000+105.4%$367/sqft
    Source: Public Record Report a problem
    12/9/1999Sold$900,000+1.4%$179/sqft
    Source: Public Record Report a problem
    1/15/1998Sold$887,500+115.7%$176/sqft
    Source: Public Record Report a problem
    5/31/1996Sold$411,393$82/sqft
    Source: Public Record Report a problem

    Public tax history

    YearProperty taxesTax assessment
    2025$21,685 +3.3%$2,001,419 +2%
    2024$20,995 +1.5%$1,962,175 +2%
    2023$20,688 +2.2%$1,923,700 +2%
    2022$20,247 +38%$1,885,980 +40.5%
    2021$14,666 +2.8%$1,342,292 +1%
    2020$14,268 +0.4%$1,328,529 +2%
    2019$14,217 -0.7%$1,302,480 +2%
    2018$14,316 +6.3%$1,276,941 +2%
    2017$13,462 $1,251,903 +2%
    2016$13,462 +2.4%$1,227,356 +1.5%
    2015$13,142 +1.7%$1,208,920 +2%
    2014$12,916 $1,185,239 +0.5%
    2013-- $1,179,882 +2%
    2012-- $1,156,747 +2%
    2011-- $1,134,066 +0.8%
    2010-- $1,125,591 -0.2%
    2009-- $1,128,265 +2%
    2008-- $1,106,142 +2%
    2007-- $1,084,453 +2%
    2006-- $1,063,189 +7.1%
    2005-- $992,377 +2%
    2004-- $972,919 +1.9%
    2003-- $955,088 +2%
    2002-- $936,360 +2%
    2001-- $918,000 +2%
    2000-- $900,000

    Find assessor info on the county website

    Neighborhood: 91784

    Nearby schools

    GreatSchools rating
    Get a cash offer in 3 minutes
    Find out how much your home could sell for in as little as 3 minutes with a no-obligation cash offer.
    Estimated market value
    $2,593,800
    Get a cash offer in 3 minutes
    Find out how much your home could sell for in as little as 3 minutes with a no-obligation cash offer.
    Estimated market value
    $2,593,800