Skip main navigation
Off market
  • $3,943,700

    141 W 24th St Unit Res 6, New York, NY 10011

    3beds
    2,500sqft
    Condo
    Built in 1901
    -- sqft lot
    $3,943,700 Zestimate®
    $1,577/sqft
    $18,000 Estimated rent

    Home value

    $3,943,700

    $3.59M - $4.38M

    $18,000/mo

    Zestimate® history
    Loading
    Loading...

    Owner options

    List your home for rent

    $18,000/mo

    Rent Zestimate®

    Find your next renter with Zillow Rental Manager. Plus, with online applications, you can quickly screen prospective tenants – for free.

    Learn more

    $18,000/mo

    Rent Zestimate®

    Refinance and save

    $25,770/mo

    Est. payment

    Refinancing to a lower rate could help reduce your monthly payments and save thousands over the life of the loan.

    See today's rates

    $25,770/mo

    Est. payment

    Explore your selling options

    Work with a Zillow partner agent

    Leverage their expertise and Zillow's premium Showcase listings to get your home seen by more buyers.

    Get started

    List with your own agent

    Get your home in front of millions of buyers by listing it on Zillow.

    Learn how to do it

    Sell it yourself

    Take full control of how buyers see your home on Zillow by listing For Sale by Owner (FSBO).

    List your home

    What's special

    Expansive windowsBeautiful guest powder roomUnder-counter wine refrigeratorSeparate media roomWood beamed ceilingsFull sized vented washerCustom lighting

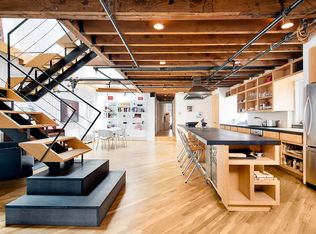
    FULL FLOOR CONDO LOFT. UNDERSTATED DESIGN. AUTHENTICITY. TERRACE. LOW MONTHLIES. This extraordinary fully renovated sun-drenched pre-war 3-bedroom loft, with den & 2.5 bathrooms features wood beamed ceilings, understated design, a private terrace, and oversized gallery walls. Located in the heart of Chelsea and just a few blocks from Nomad, Flatiron & Madison Square Park this exceptional full-floor loft is in the historic Glassworks Condominium. The keyed lock elevator opens into a sprawling sunlit 3-bedroom, 2.5-bathroom home that is spread over 2500 +/- SF. You are greeted by five oversized double hung windows facing south and beautiful light-washed hardwood flooring. Bold and beautiful the wood beamed ceilings serve as the centerpiece of the expansive living room that measures approx. 25' x 22'. The living room features a custom media center with display cabinets and storage space that seamlessly fits the space, adding function & dimension to the oversized room. Off the living room, is a separate open kitchen & dining area. The open dining concept showcases the high-end chefs eat-in kitchen with island and countertop dining. The kitchen includes top-of-the-line appliances that include: Subzero, Viking, under-counter wine refrigerator, stone countertops, custom cabinetry, and a windowed sink. The gracious dining area, off the kitchen, comfortably seats 8 - 10 people and is perfect for entertaining. This loft also enjoys a den, that can function as a separate media room or home office. The three bedrooms are located away from the entertaining spaces and are private & peaceful. The primary bedroom boasts north exposure, and features a dressing area, two large custom walk-in closets and a 5-fixture limestone bath with double-sink vanity. Off the suite you will also revel in a private terrace with trellis and gas BBQ grill. The oversized primary also features seating opportunities, the perfect place to enjoy a cup of coffee, glass of wine whilst reading a book or to watch a movie. The second and third bedrooms are also well sized with ample storage and share a second full spa-like bath that features a large glass-enclosed shower. The expansive windows throughout the 6th floor exude warmth, air, and light into this home all throughout the day. Other features include city quiet windows, full sized vented washer and dryer, custom lighting, central air conditioning and a beautiful guest powder room that features a hand-made concrete sink. The Glassworks Condominium, is a boutique prewar building circa 1896 that converted to a condominium in 2003. It is aptly named not only for its luxury style, but for its perfectly distinguished loft like characteristics and pre-war appeal. Amenities include a supremely attentive super and renovated lobby. Located moments away are a large Whole Foods market, Trader Joes and many of Manhattan's finest restaurants. The 1, C/E, F/M and N/R trains are all within a few blocks of the apartment, providing rapid transportation anywhere in New York. A special and rare find and with low monthlies.

    This property is off market, which means it's not currently listed for sale or rent on Zillow. This may be different from what's available on other websites or public sources.

    Facts & features

    Interior

    Bedrooms & bathrooms
    • Bedrooms: 3
    • Bathrooms: 3
    • Full bathrooms: 2
    • 1/2 bathrooms: 1
    Cooling
    • Central
    Appliances
    • Included: Dishwasher, Dryer, Washer
    Interior area
    • Total interior livable area: 2,500 sqft

    Property

    Details
    • Parcel number: 008001206

    Construction

    Type & style
    • Home type: Condo
    Condition
    • Year built: 1901

    Community & HOA

    HOA
    • Has HOA: Yes
    • HOA fee: $1,542 monthly
    Location
    • Region: New York

    Financial & listing details

    • Price per square foot: $1,577/sqft
    • Tax assessed value: $1,524,058
    • Annual tax amount: $47,190

    Price history

    DateEventPrice
    6/13/2023Sold$3,815,000-2.1%$1,526/sqft
    Source: Public Record Report a problem
    3/24/2023Pending sale$3,895,000$1,558/sqft
    Source: StreetEasy Report a problem
    3/13/2023Listed for sale$3,895,000+15.4%$1,558/sqft
    Source: StreetEasy Report a problem
    1/17/2019Sold$3,375,000-3.4%$1,350/sqft
    Source: Public Record Report a problem
    10/20/2018Pending sale$3,495,000$1,398/sqft
    Source: Douglas Elliman #3411539 Report a problem
    10/20/2018Listed for sale$3,495,000$1,398/sqft
    Source: Douglas Elliman #3411539 Report a problem
    10/20/2018Pending sale$3,495,000$1,398/sqft
    Source: Douglas Elliman #3411539 Report a problem
    9/27/2018Price change$3,495,000-0.1%$1,398/sqft
    Source: Douglas Elliman #3411539 Report a problem
    7/18/2018Listed for sale$3,499,000-7.8%$1,400/sqft
    Source: Douglas Elliman #3411539 Report a problem
    2/26/2018Listing removed$3,795,000$1,518/sqft
    Source: Compass Report a problem
    2/9/2018Listed for sale$3,795,000+29.7%$1,518/sqft
    Source: Compass Report a problem
    1/31/2014Sold$2,925,000+17%$1,170/sqft
    Source: Public Record Report a problem
    5/25/2011Sold$2,500,000+10.1%$1,000/sqft
    Source: Public Record Report a problem
    9/28/2006Sold$2,270,000$908/sqft
    Source: Public Record Report a problem
    5/9/2005Sold$2,270,000+93.9%$908/sqft
    Source: Public Record Report a problem
    6/7/2004Sold$1,170,988$468/sqft
    Source: Public Record Report a problem

    Public tax history

    YearProperty taxesTax assessment
    2025$47,190 0%$685,826 +6.7%
    2024$47,197 +6.3%$642,926 +20%
    2023$44,417 $535,771 -5.7%
    2022-- $568,181 0%
    2021-- $568,187 -20%
    2020-- $710,258 +7.7%
    2019$29,883 -14.9%$659,773 +136.9%
    2018$35,128 +7.1%$278,527 +8%
    2017$32,802 +7.6%$257,896 +8%
    2016$30,481 $238,794 +6.9%
    2015$30,481 +86.9%$223,384
    2014$16,309 $223,384 +4.3%
    2013-- $214,252 +8%
    2012-- $198,382 +8%
    2011-- $183,688 +6.9%
    2010-- $171,834
    2009-- $171,834
    Find assessor info on the county website

    Neighborhood: Chelsea

    Nearby schools

    GreatSchools rating