Skip main navigation
Active
  • Price cut: $25K (7/3)
    $420,000

    141 W 900 N, Chesterton, IN 46304

    3beds
    2,088sqft
    Manufactured Home
    Built in 1997
    2.22 Acres Lot
    $411,300 Zestimate®
    $201/sqft
    $-- HOA

    What's special

    Large party-sized fire pitAiry vaulted ceilingsWide-open green space
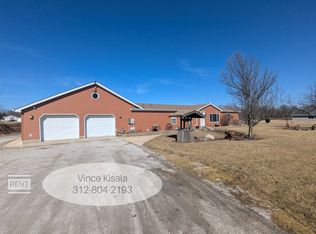
    Looking for a place in Chesterton where you can actually breathe? This peaceful 2.2-acre country retreat offers the perfect balance of wide-open green space and a home designed for everyone to have their own corner. The main house features airy vaulted ceilings, a large country kitchen with stainless steel appliances, and oversized bedrooms with deep closets, plus extra attic storage in both garages. A standout feature is the clever "related living" setup: just close the French doors to create a fully private apartment complete with its own kitchen, laundry, and appliances. You can soak up the views year-round from the heated sunroom, which overlooks an above-ground pool with a wrap-around sun deck, or choose between the large party-sized fire pit and the smaller, cozy one for quieter nights. To top it all off, the property includes a massive 40' x 60' fully insulated pole barn with concrete floors, electric, and even a built-in bedroom and bathroom. With double barn doors and a drive-through exit for easy rear parking, this is the ultimate setup for hobbies, guests, or just enjoying the quiet life. Located in the award-winning Chesterton/Duneland School District, convenient to all major highways, don't wait - schedule your showing today!
    70 days
    |
    1,420
    |
    91
    |

    Zillow last checked:

    Listing updated:

    Listed by:

    Vince Kisala,

    Coldwell Banker Real Estate Gr 219-464-3531

    Source: NIRA as distributed by MLS GRID,MLS#: 838067MLS Logo

      Facts & features

      Interior

      Bedrooms & bathrooms
      • Bedrooms: 3
      • Bathrooms: 2
      • Full bathrooms: 2
      Rooms
      • Room types: Bedroom 2, Other Room, Primary Bedroom, Living Room, Kitchen, Family Room, Dining Room, Bedroom 3
      Primary bedroom
      • Level: Main
      • Area: 169.74
      • Dimensions: 13.8 x 12.3
      Bedroom 2
      • Level: Main
      • Area: 145.08
      • Dimensions: 12.4 x 11.7
      Bedroom 3
      • Level: Main
      • Area: 138.88
      • Dimensions: 11.2 x 12.4
      Dining room
      • Level: Main
      • Area: 172.2
      • Dimensions: 14.0 x 12.3
      Family room
      • Level: Main
      • Area: 255.84
      • Dimensions: 15.6 x 16.4
      Kitchen
      • Level: Main
      • Area: 220
      • Dimensions: 20.0 x 11.0
      Living room
      • Level: Main
      • Area: 242.35
      • Dimensions: 18.5 x 13.1
      Other
      • Description: 2nd Kitchen
      • Level: Main
      • Area: 45
      • Dimensions: 9.0 x 5.0
      Sunroom
      • Level: Main
      • Area: 281.2
      • Dimensions: 19.0 x 14.8
      Heating
      • Natural Gas
      Appliances
      • Included: Dryer, Washer, Stainless Steel Appliance(s), Refrigerator, Microwave, Gas Water Heater, Dishwasher
      • Laundry: Gas Dryer Hookup, Washer Hookup, Main Level
      Features
      • Ceiling Fan(s), Country Kitchen, Walk-In Closet(s), Vaulted Ceiling(s), Recessed Lighting, Pantry, Open Floorplan, Laminate Counters, In-Law Floorplan, High Ceilings, Eat-in Kitchen, Crown Molding
      • Windows: Blinds
      • Basement: Crawl Space
      • Number of fireplaces: 1
      • Fireplace features: Electric, Family Room
      Interior area
      • Total structure area: 2,088
      • Total interior livable area: 2,088 sqft
      • Finished area above ground: 2,088
      Video & virtual tour

      Property

      Parking
      • Total spaces: 2
      • Parking features: Garage Door Opener, Gravel, Garage Faces Front, Driveway, Additional Parking
      • Garage spaces: 2
      • Has uncovered spaces: Yes
      Features
      • Levels: One
      • Patio & porch: Covered, Porch
      • Exterior features: Fire Pit, Rain Gutters, Private Yard
      • Pool features: Above Ground
      • Has view: Yes
      • View description: Park/Greenbelt
      Lot
      • Size: 2.22 Acres
      • Features: Few Trees, Private, Landscaped
      Details
      • Parcel number: 640615452006000006
      • Zoning description: residential
      • Special conditions: Standard

      Construction

      Type & style
      • Home type: MobileManufactured
      • Property subtype: Manufactured Home
      Condition
      • New construction: No
      • Year built: 1997

      Utilities & green energy

      • Electric: 100 Amp Service
      • Sewer: Septic Tank
      • Water: Well
      • Utilities for property: Electricity Connected, Natural Gas Connected

      Community & HOA

      Community
      • Security: Carbon Monoxide Detector(s), Security Lights, Smoke Detector(s)
      • Subdivision: Liberty Pointe
      HOA
      • Has HOA: No
      Location
      • Region: Chesterton

      Financial & listing details

      • Price per square foot: $201/sqft
      • Tax assessed value: $347,200
      • Annual tax amount: $2,721
      • Date on market: 5/1/2026
      • Listing agreement: Exclusive Right To Sell
      • Listing terms: Cash,VA Loan,FHA,Conventional

        Estimated market value

        $411,300

        $391,000 - $432,000

        $2,130/mo

        Price history

        DateEventPrice
        7/3/2026Price change$420,000-5.6%$201/sqft
        Source: NIRA as distributed by MLS GRID #838067 Report a problem
        5/26/2026Price change$445,000-3.3%$213/sqft
        Source: NIRA as distributed by MLS GRID #838067 Report a problem
        5/1/2026Listed for sale$460,000$220/sqft
        Source: NIRA as distributed by MLS GRID #838067 Report a problem

        Public tax history

        YearProperty taxesTax assessment
        2025$2,721 +13%$347,200 +2.3%
        2024$2,409 -1.7%$339,300 +16.7%
        2023$2,450 +11.6%$290,800 +5.7%
        2022$2,196 +9%$275,200 +6.3%
        2021$2,014 +4.3%$258,900 +10.5%
        2020$1,930 -2.4%$234,200 +8.2%
        2019$1,977 +5.1%$216,500 +2.7%
        2018$1,881 +100%$210,800 +2.5%
        2017$941 -44.9%$205,700 +6.2%
        2016$1,708 +4.6%$193,700 +9.5%
        2014$1,632 +6.9%$176,900 +2.4%
        2013$1,527 +2.8%$172,700 +0.6%
        2012$1,486 +2.1%$171,700 -6.2%
        2011$1,456 +6%$183,100 +3.9%
        2010$1,374 +6.1%$176,300
        2009$1,295 $176,300 +7.9%
        2006-- $163,400 +14.8%
        2005-- $142,300

        Find assessor info on the county website

        Monthly payment

        Estimated monthly payment$1,822
        All calculations are estimates and provided by Zillow, Inc. for informational purposes only. Actual amounts may vary.
        HOA fees may include property taxes on listings classified as Co-Ops. Contact the listing agent and/or owner for fee details.
        Mortgage interest rates are dependent on a number of factors, including credit score, down payment, and repayment length. Interest rate data provided by Zillow Group Marketplace, Inc. as of 1/1/1970 from various mortgage lenders with which we have lead or other similar arrangements; the Estimated Payment is an average of those rates.
        See how much you could borrow to make a competitive offer.

        Climate risks

        Neighborhood: 46304

        Getting around

        5 / 100
        Car-Dependent
        24 / 100
        Somewhat Bikeable

        Nearby schools

        GreatSchools rating
        Schools provided by the listing agent
        • Elementary: Liberty Elementary
        • Middle: Chesterton Middle School
        • High: Chesterton High School

        Source: NIRA as distributed by MLS GRID. This data may not be complete. We recommend contacting the local school district to confirm school assignments for this home.

        A local agent can set up tours, give advice and negotiate with sellers.

        A local lender can help you make sure your offer is ready when you are.

        Browse local experts

        Similar homes

        Skip to the end of the carouselSkip to the beginning of the carousel