Skip main navigation
Sold for $745,000
  • $745,000

    141 West Broad Street, Stonington, CT 06379

    5beds
    3,161sqft
    Multi Family
    Built in 1892
    -- sqft lot
    $763,900 Zestimate®
    $236/sqft
    $2,249 Estimated rent

    Home value

    $763,900

    $726,000 - $802,000

    $2,249/mo

    Zestimate® history
    Loading
    Loading...

    Owner options

    List your home for rent

    $2,249/mo

    Rent Zestimate®

    Find your next renter with Zillow Rental Manager. Plus, with online applications, you can quickly screen prospective tenants – for free.

    Learn more

    $2,249/mo

    Rent Zestimate®

    Refinance and save

    $4,998/mo

    Est. payment

    Refinancing to a lower rate could help reduce your monthly payments and save thousands over the life of the loan.

    See today's rates

    $4,998/mo

    Est. payment

    Explore your selling options

    Work with a Zillow partner agent

    Leverage their expertise and Zillow's premium Showcase listings to get your home seen by more buyers.

    Get started

    List with your own agent

    Get your home in front of millions of buyers by listing it on Zillow.

    Learn how to do it

    Sell it yourself

    Take full control of how buyers see your home on Zillow by listing For Sale by Owner (FSBO).

    List your home

    What's special

    Two gas fireplacesWraparound front porchMany original detailsExtensive hardwood floorsLarge windowsSecond floor balcony
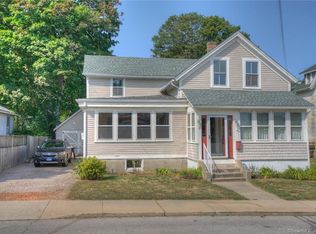
    Live in one unit and have tenants help pay your carrying costs or take advantage of the hiring surge at nearby Electric Boat and rent out all three units. Extremely well cared for 3-family Victorian home in great location. Convenient to shops, entertainment and recreational facilities. Two gas fireplaces, extensive hardwood floors many original details. The large windows, wraparound front porch and second floor balcony bring the outdoor feeling into the home. Newer "30 year" roof (c. 2008); updated plumbing, wiring and insulation (c. 1990). Each unit has its own washer and dryer and the first floor has CAC. 1st floor unoccupied; 2nd and 3rd floor tenants' leases renew August 2026. Please make any requests to see the property 24 hours in advance to coordinate

    Zillow last checked:

    Listing updated:

    Listed by:

    Henri Gourd (914)954-3897,

    Berkshire Hathaway NE Prop. 860-535-2490,

    Lucia Johnstone 860-912-4144,

    Berkshire Hathaway NE Prop.

    Bought with:

    Leslie LaForest-Branchaud, RES.0828036

    Residential Properties Ltd.

    Source: Smart MLS,MLS#: 24152142MLS Logo

    Facts & features

    Interior

    Bedrooms & bathrooms
    • Bedrooms: 5
    • Bathrooms: 4
    • Full bathrooms: 4
    Heating
    • Baseboard, Forced Air, Gas In Street
    Cooling
    • Central Air, Window Unit(s)
    Appliances
    • Included: Gas Water Heater
    • Laundry: Common Area, In Unit
    Features
    • Smart Thermostat
    • Basement: Full,Storage Space,Interior Entry,Partially Finished,Concrete
    • Attic: None
    • Number of fireplaces: 2
    • Fireplace features: Insert
    Interior area
    • Total structure area: 3,161
    • Total interior livable area: 3,161 sqft
    • Finished area above ground: 3,161

    Property

    Parking
    • Total spaces: 3
    • Parking features: Detached
    • Garage spaces: 3
    Features
    • Patio & porch: Wrap Around, Covered, Patio
    • Exterior features: Balcony, Sidewalk, Rain Gutters, Garden
    • Has view: Yes
    • View description: City
    Lot
    • Size: 0.31 Acres
    • Features: Corner Lot, Level
    Details
    • Parcel number: 2073539
    • Zoning: RH-10

    Construction

    Type & style
    • Home type: MultiFamily
    • Architectural style: Units on different Floors
    • Property subtype: Multi Family
    Materials
    • Shingle Siding, Clapboard
    • Foundation: Stone
    • Roof: Asphalt
    Condition
    • New construction: No
    • Year built: 1892

    Utilities & green energy

    • Sewer: Public Sewer
    • Water: Public

    Community & neighborhood

    Community
    • Community features: Library, Medical Facilities, Park, Private School(s), Pool, Public Rec Facilities
    Location
    • Region: Pawcatuck
    • Subdivision: Pawcatuck

    Price history

    DateEventPrice
    4/23/2026Sold$745,000-6.8%$236/sqft
    Source: Smart MLS #24152142 Report a problem
    3/16/2026Pending sale$799,000$253/sqft
    Source: Smart MLS #24152142 Report a problem
    2/7/2026Listed for sale$799,000$253/sqft
    Source: Smart MLS #24152142 Report a problem

    Public tax history

    YearProperty taxesTax assessment
    2025$6,910 +4.3%$347,600
    2024$6,622 $347,600
    2023$6,622 +18%$347,600 +58.6%
    2022$5,611 -0.2%$219,100
    2021$5,620 +1.9%$219,100
    2020$5,513 +0.2%$219,100
    2019$5,502 +3.5%$219,100
    2018$5,315 +16.6%$219,100 +18.3%
    2017$4,560 +2.8%$185,200
    2016$4,436 +6.6%$185,200
    2015$4,163 $185,200

    Find assessor info on the county website

    Neighborhood: Pawcatuck

    Nearby schools

    GreatSchools rating
    Schools provided by the listing agent
    • Elementary: West Vine
    • High: Stonington

    Source: Smart MLS. This data may not be complete. We recommend contacting the local school district to confirm school assignments for this home.

    Get pre-qualified for a loan
    At Zillow Home Loans, we can pre-qualify you in as little as 5 minutes with no impact to your credit score.

    An equal housing lender. NMLS #10287.

    Sell for more on Zillow
    Get a Zillow Showcase℠ listing at no additional cost and you could sell for .
    $763,900
    2% more
    +$15,278
    With Zillow Showcase(estimated)
    $779,178