Skip main navigation
Active under contract
  • Listed by: Geri Reilly Real Estate • Geri Reilly
    Price cut: $39.9K (6/17)
    $510,000

    141 West Canal Street, Winooski, VT 05404

    1beds
    1,068sqft
    : 
    Loading
    Get pre-qualified
    Single Family Residence
    Built in 1910
    0.29 Acres Lot
    $493,400 Zestimate®
    $478/sqft
    $-- HOA

    What's special

    Detached one-car garageFirst-floor livingLarge fenced yard
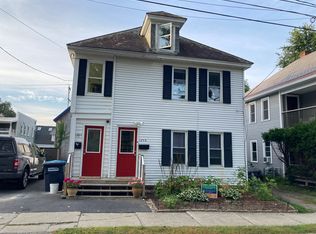
    Exceptional development opportunity in a prime location! Zoned(R-C), this property features an expansive lot with 180’ of frontage and 70’ of depth, offering the potential to develop up to four buildings with four units each (buyer to verify). Ideal for residential housing. The existing home is a charming and unique 1-bedroom bungalow, featuring first-floor living with a private primary suite on the second level—perfect for renovation or customization. A detached one-car garage with an additional upper-level space provides excellent storage or potential for a studio or workspace. Enjoy the large, fenced yard surrounded by mature trees and established landscaping, offering both privacy and space to relax or entertain. Conveniently located just minutes from the Winooski Roundabout, Winooski Falls, and a variety of local dining options. Close proximity to UVM Medical Center, Saint Michael’s College, The University of Vermont, Lake Champlain, Church Street Marketplace, and I-89 ensures easy access to everything the greater Burlington area has to offer. Don’t miss this rare opportunity to invest, develop, or create your ideal property!
    51 days
    |
    189
    |
    2
    |

    Zillow last checked:

    Listing updated:

    Listed by:

    Geri Reilly,

    Geri Reilly Real Estate 802-862-6677

    Source: PrimeMLS,MLS#: 5091400MLS Logo

      Facts & features

      Interior

      Bedrooms & bathrooms
      • Bedrooms: 1
      • Bathrooms: 2
      • Full bathrooms: 1
      • 1/2 bathrooms: 1
      Heating
      • Natural Gas, Baseboard, Hot Water
      Cooling
      • None
      Appliances
      • Included: Dishwasher, Microwave, Gas Stove, Water Heater off Boiler, Owned Water Heater
      • Laundry: 1st Floor Laundry
      Features
      • Ceiling Fan(s), Natural Light
      • Flooring: Tile, Wood
      • Windows: Blinds
      • Basement: Dirt Floor,Unfinished,Interior Entry
      • Has fireplace: Yes
      • Fireplace features: Gas
      Interior area
      • Total structure area: 1,446
      • Total interior livable area: 1,068 sqft
      • Finished area above ground: 1,068
      • Finished area below ground: 0

      Property

      Parking
      • Total spaces: 1
      • Parking features: Paved, Driveway, Detached
      • Garage spaces: 1
      • Has uncovered spaces: Yes
      Features
      • Levels: One and One Half
      • Stories: 1.5
      • Patio & porch: Covered Porch
      • Exterior features: Garden, Natural Shade, Shed, Storage
      • Has private pool: Yes
      • Pool features: Above Ground
      • Has spa: Yes
      • Spa features: Bath
      • Fencing: Full
      • Frontage length: Road frontage: 180
      Lot
      • Size: 0.29 Acres
      • Features: City Lot, Level, In Town
      Details
      • Parcel number: 77424611587
      • Zoning description: Res C

      Construction

      Type & style
      • Home type: SingleFamily
      • Architectural style: Bungalow
      • Property subtype: Single Family Residence
      Materials
      • Wood Frame
      • Foundation: Stone
      • Roof: Architectural Shingle
      Condition
      • New construction: No
      • Year built: 1910

      Utilities & green energy

      • Electric: Circuit Breakers
      • Sewer: Public Sewer
      • Utilities for property: Cable Available

      Community & HOA

      Location
      • Region: Winooski

      Financial & listing details

      • Price per square foot: $478/sqft
      • Tax assessed value: $341,300
      • Annual tax amount: $6,911
      • Date on market: 5/28/2026
      • Exclusions: Refrigerator, washer & dryer
      • Road surface type: Paved

        Estimated market value

        $493,400

        $469,000 - $518,000

        $2,311/mo

        Price history

        DateEventPrice
        6/17/2026Price change$510,000-7.3%$478/sqft
        Source: PrimeMLS #5091400 Report a problem
        5/28/2026Listed for sale$549,900$515/sqft
        Source: PrimeMLS #5091400 Report a problem

        Public tax history

        YearProperty taxesTax assessment
        2024-- $341,300 +82%
        2023-- $187,500
        2022-- $187,500
        2021-- $187,500
        2020-- $187,500
        2019-- $187,500
        2018-- $187,500 +4.9%
        2017-- $178,700 -4.7%
        2016-- $187,500 +9900%
        2015-- $1,875
        2014-- $1,875 +4.9%
        2013-- $1,787
        2012-- $1,787
        2011-- $1,787
        2010-- $1,787
        2009-- $1,787
        2008-- $1,787
        2007-- $1,787
        Find assessor info on the county website

        Monthly payment

        Est. payment

        Payment breakdown

        Explore the cost of this home by adjusting the details. Changes won't be saved.
        All calculations are estimates and provided by Zillow, Inc. for informational purposes only. Actual amounts may vary.
        HOA fees may include property taxes on listings classified as Co-Ops. Contact the listing agent and/or owner for fee details.
        Mortgage interest rates are dependent on a number of factors, including credit score, down payment, and repayment length. Interest rate data provided by Zillow Group Marketplace, Inc. as of 1/1/1970 from various mortgage lenders with which we have lead or other similar arrangements; the Estimated Payment is an average of those rates.
        See how much you could borrow to make a competitive offer.

        Climate risks

        Neighborhood: 05404

        Getting around

        77 / 100
        Very Walkable
        71 / 100
        Very Bikeable

        Nearby schools

        GreatSchools rating
        Schools provided by the listing agent
        • Middle: Winooski Middle/High School
        • High: Winooski High School
        • District: Winooski School District

        Source: PrimeMLS. This data may not be complete. We recommend contacting the local school district to confirm school assignments for this home.

        A local agent can set up tours, give advice and negotiate with sellers.

        A local lender can help you make sure your offer is ready when you are.

        Browse local experts

        Similar homes