Skip main navigation
Sold for $545,000
  • $545,000

    141 W Louther St, Carlisle, PA 17013

    5beds
    2,904sqft
    Single Family Residence
    Built in 1875
    8,276 Square Feet Lot
    $546,900 Zestimate®
    $188/sqft
    $3,063 Estimated rent

    Home value

    $546,900

    $520,000 - $574,000

    $3,063/mo

    Zestimate® history
    Loading
    Loading...

    Owner options

    List your home for rent

    $3,063/mo

    Rent Zestimate®

    Find your next renter with Zillow Rental Manager. Plus, with online applications, you can quickly screen prospective tenants – for free.

    Learn more

    $3,063/mo

    Rent Zestimate®

    Refinance and save

    $3,410/mo

    Est. payment

    Refinancing to a lower rate could help reduce your monthly payments and save thousands over the life of the loan.

    See today's rates

    $3,410/mo

    Est. payment

    Explore your selling options

    Work with a Zillow partner agent

    Leverage their expertise and Zillow's premium Showcase listings to get your home seen by more buyers.

    Get started

    List with your own agent

    Get your home in front of millions of buyers by listing it on Zillow.

    Learn how to do it

    Sell it yourself

    Take full control of how buyers see your home on Zillow by listing For Sale by Owner (FSBO).

    List your home

    What's special

    Heated and cooled poolCompletely fenced private yardProfessional grade appliancesOriginal hardwood floors
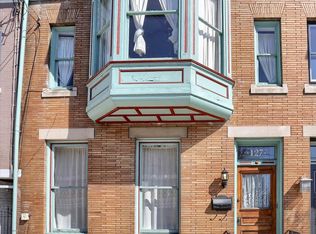
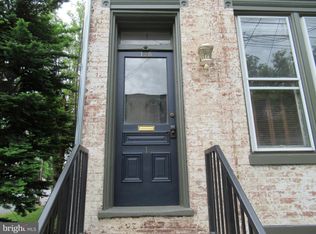
    Restored Victorian Colonial by a previous owner who was a master restoration expert, this stunning home seamlessly blends historic character with thoughtful modern updates. Original hardwood floors, original trim work and doors, as well as the original mahogany banister and newel post showcasing the home’s timeless craftsmanship and charm. First floor offers easy potential for master providing up to 6 bedrooms in the home. The second level features four generously sized bedrooms, with two additional versatile rooms on the third level, perfect for home offices, studio space, or additional bedrooms. The updated kitchen in 2025 is a dream for those who love to cook, offering both style and functionality with quartzite counter tops and professional grade appliances, also new in 2025. Step outside to a spacious multi-tiered deck designed for entertaining, overlooking a heated and cooled pool installed in 2025. This completely fenced private yard is your secluded oasis for year round enjoyment. The backyard is also equipped with two 220-volt outlets, ideal for a sauna or hot tub setup. Recent upgrades include a new split HVAC unit installed in 2025 for efficient heating and cooling, as well as a 200-amp electrical service added to the garage, also in 2025, making it ready for a master craftsman, mechanic, or electric vehicle owner. The property also offers off-street parking for up to six cars. Preserving its historic integrity, the home features a meticulously restored front facade with historically accurate Yankee gutters and cornice detailing. Ideally located within walking distance of Dickinson College, Central PA Youth Ballet, The Army War College, restaurants, and shopping, offering incredible flexibility and opportunity. You’ve likely admired this beautiful home from the sidewalk, now is your chance to step inside. Schedule your private showing today and make this extraordinary Victorian Colonial your own. Seller is licensed real estate agent.

    Zillow last checked:

    Listing updated:

    Listed by:

    Scott Fickes 717-385-9198,

    Spencer and Spencer Realtors, LLC

    Bought with:

    Kelly SPASIC, RS330344

    Berkshire Hathaway HomeServices Homesale Realty

    Source: Bright MLS,MLS#: PACB2050128MLS Logo

    Facts & features

    Interior

    Bedrooms & bathrooms
    • Bedrooms: 5
    • Bathrooms: 3
    • Full bathrooms: 2
    • 1/2 bathrooms: 1
    • Main level bathrooms: 1
    Primary bedroom
    • Level: Upper
    • Area: 180 Square Feet
    • Dimensions: 10 X 18
    Bedroom 1
    • Level: Upper
    • Area: 143 Square Feet
    • Dimensions: 13 X 11
    Bedroom 2
    • Level: Upper
    • Area: 110 Square Feet
    • Dimensions: 10 X 11
    Bedroom 3
    • Level: Upper
    • Area: 121 Square Feet
    • Dimensions: 11 X 11
    Bedroom 4
    • Level: Upper
    • Area: 308 Square Feet
    • Dimensions: 22 X 14
    Primary bathroom
    • Level: Upper
    • Area: 55 Square Feet
    • Dimensions: 5 X 11
    Bathroom 1
    • Level: Upper
    • Area: 42 Square Feet
    • Dimensions: 6 X 7
    Bonus room
    • Level: Upper
    • Area: 144 Square Feet
    • Dimensions: 16 X 9
    Dining room
    • Level: Main
    • Area: 209 Square Feet
    • Dimensions: 19 X 11
    Family room
    • Level: Main
    • Area: 231 Square Feet
    • Dimensions: 21 X 11
    Foyer
    • Level: Main
    • Area: 90 Square Feet
    • Dimensions: 6 X 15
    Half bath
    • Level: Main
    • Area: 18 Square Feet
    • Dimensions: 3 X 6
    Kitchen
    • Level: Main
    • Area: 144 Square Feet
    • Dimensions: 12 X 12
    Laundry
    • Level: Main
    • Area: 48 Square Feet
    • Dimensions: 4 X 12
    Living room
    • Level: Main
    • Area: 231 Square Feet
    • Dimensions: 11 X 21
    Mud room
    • Level: Main
    • Area: 91 Square Feet
    • Dimensions: 7 X 13
    Heating
    • Hot Water, Electric, Natural Gas
    Cooling
    • Central Air, Electric
    Appliances
    • Included: Dishwasher, Microwave, Refrigerator, Cooktop, Gas Water Heater
    • Laundry: Main Level, Laundry Room, Mud Room
    Features
    • Breakfast Area, Attic, Dining Area, Formal/Separate Dining Room, Floor Plan - Traditional, Bar, Exposed Beams, Kitchen Island, Pantry, Upgraded Countertops, Walk-In Closet(s)
    • Flooring: Hardwood, Carpet, Wood
    • Basement: Unfinished
    • Number of fireplaces: 1
    • Fireplace features: Gas/Propane
    Interior area
    • Total structure area: 2,904
    • Total interior livable area: 2,904 sqft
    • Finished area above ground: 2,904
    • Finished area below ground: 0

    Property

    Parking
    • Total spaces: 6
    • Parking features: Garage Faces Rear, Garage Door Opener, Crushed Stone, Detached, Off Street
    • Garage spaces: 2
    Accessibility
    • Accessibility features: None
    Features
    • Levels: Three
    • Stories: 3
    • Patio & porch: Deck, Patio
    • Exterior features: Sidewalks, Lighting, Balcony
    • Has private pool: Yes
    • Pool features: Heated, Permits, Other, Fenced, Private
    • Fencing: Privacy,Wood,Back Yard
    Lot
    • Size: 8,276 sqft
    • Features: Landscaped, Private, Rear Yard
    Details
    • Additional structures: Above Grade, Below Grade
    • Parcel number: 05210320060
    • Zoning: RESIDENTIAL
    • Special conditions: Standard

    Construction

    Type & style
    • Home type: SingleFamily
    • Architectural style: Colonial
    • Property subtype: Single Family Residence
    • Attached to another structure: Yes
    Materials
    • Brick
    • Foundation: Stone
    • Roof: Other
    Condition
    • Excellent
    • New construction: No
    • Year built: 1875

    Utilities & green energy

    • Sewer: Public Sewer
    • Water: Public
    • Utilities for property: Electricity Available, Water Available, Sewer Available, Natural Gas Available

    Community & neighborhood

    Location
    • Region: Carlisle
    • Subdivision: None Available
    • Municipality: CARLISLE BORO

    Other

    Other facts
    • Listing agreement: Exclusive Right To Sell
    • Listing terms: Conventional,Cash,VA Loan
    • Ownership: Fee Simple

    Price history

    DateEventPrice
    4/17/2026Sold$545,000-4.4%$188/sqft
    Source: Bright MLS #PACB2050128 Report a problem
    3/21/2026Pending sale$569,900$196/sqft
    Source: Bright MLS #PACB2050128 Report a problem
    3/9/2026Price change$569,900-4.2%$196/sqft
    Source: Bright MLS #PACB2050128 Report a problem
    1/31/2026Listed for sale$595,000+58.7%$205/sqft
    Source: Bright MLS #PACB2050128 Report a problem
    9/13/2021Sold$375,000+11.9%$129/sqft
    Source: Bright MLS #PACB135964 Report a problem
    11/1/2017Sold$335,000-4%$115/sqft
    Source: Public Record Report a problem
    9/23/2017Pending sale$349,000$120/sqft
    Source: York PA #CB10059109 Report a problem
    9/17/2017Listed for sale$349,000$120/sqft
    Source: York PA #CB10059109 Report a problem

    Public tax history

    YearProperty taxesTax assessment
    2025$6,483 +5.9%$275,300
    2024$6,119 +1.8%$275,300
    2023$6,010 +1.5%$275,300
    2022$5,923 $275,300
    2021$5,923 +3.6%$275,300
    2020$5,716 +254.5%$275,300
    2019$1,612 -70.6%$275,300
    2018$5,476 $275,300 +49.4%
    2017-- $184,300
    2016-- $184,300
    2015-- $184,300
    2014-- $184,300
    2013-- $184,300
    2012-- $184,300
    2011-- $184,300 +18.1%
    2010-- $156,040
    2009-- $156,040
    2008-- $156,040
    2007-- $156,040
    2006-- $156,040
    2005-- $156,040 +29.2%
    2004-- $120,810
    2003$616 $120,810
    2000-- $120,810

    Find assessor info on the county website

    Neighborhood: 17013

    Nearby schools

    GreatSchools rating
    Schools provided by the listing agent
    • High: Carlisle Area
    • District: Carlisle Area

    Source: Bright MLS. This data may not be complete. We recommend contacting the local school district to confirm school assignments for this home.

    Get pre-qualified for a loan
    At Zillow Home Loans, we can pre-qualify you in as little as 5 minutes with no impact to your credit score.

    An equal housing lender. NMLS #10287.

    Sell for more on Zillow
    Get a Zillow Showcase℠ listing at no additional cost and you could sell for .
    $546,900
    2% more
    +$10,938
    With Zillow Showcase(estimated)
    $557,838