Introducing 141 West Main Road in Conneaut. This Dutch colonial charmer offers beautiful historic features and modern conveniences. There is over 2,000 square feet of living space + a large 3rd floor walk-up attic bonus space. You are welcomed into the home by a grand staircase. Down the center hall, you will find an updated main floor half bathroom. The big and bright living room features a fireplace framed by arched built-in bookshelves. Two single French doors lead into a 4-season sun room filled with windows, perfect for an office or reading room. The spacious kitchen has loads of cabinet and counter space with a pantry for extra storage and is adjacent to the pretty dining room. Upstairs you will find even more character with French doors leading out to a small balcony and a wall of built-ins. The owner's bedroom is spacious with two large closets and extra hanging space. Across the hall you will find two additional bedrooms, one with two closets and a cute bench seat. There is also an updated full bathroom and in the hallway, steps to the attic. The 3rd floor bonus room is finished, perfect for a playroom or hobby space. The unfinished basement is also large with a lot of storage, a laundry room with utility sink and extra bathroom. Outside you will find mature trees, a fenced in area and a patio for entertaining, plus the detached garage. Notable updates include: new hot water tank (2024), roof (2023), boiler (2022), 1st and 2nd floor bathroom renovations (2020) and kitchen facelift (2019, 2024). Schedule a private showing today to see the historic charm for yourself - there is even an original milk door!
Closed
$219,800
141 W Main Rd, Conneaut, OH 44030
3beds
2,076sqft
Single Family Residence
Built in 1929
0.33 Acres Lot
$251,600 Zestimate®
$106/sqft
$1,860 Estimated rent
Home value
$251,600
$237,000 - $272,000
$1,860/mo
Zestimate® history
Owner options
List your home for rent
$1,860/mo
Rent Zestimate®
Find your next renter with Zillow Rental Manager. Plus, with online applications, you can quickly screen prospective tenants – for free.
$1,860/mo
Rent Zestimate®
Refinance and save
$1,515/mo
Est. payment
Refinancing to a lower rate could help reduce your monthly payments and save thousands over the life of the loan.
$1,515/mo
Est. payment
Explore your selling options
Work with a Zillow partner agent
Leverage their expertise and Zillow's premium Showcase listings to get your home seen by more buyers.
Get startedList with your own agent
Get your home in front of millions of buyers by listing it on Zillow.
Learn how to do itSell it yourself
Take full control of how buyers see your home on Zillow by listing For Sale by Owner (FSBO).
List your homeWhat's special
Zillow last checked:
Listing updated:
Listed by:
Rick L Furmage rfurmage@bhhspro.com440-862-0906,
Berkshire Hathaway HomeServices Professional Realty,
Mindy Notte 440-812-1791,
Berkshire Hathaway HomeServices Professional Realty
Bought with:
Melinda Chamberlin, 351576
Keller Williams Living
Ken Smith, 2002012006
Keller Williams Living
Source: MLS Now,MLS#: 5059603 Originating MLS: Ashtabula County REALTORS
Originating MLS: Ashtabula County REALTORSFacts & features
Interior
Bedrooms & bathrooms
- Bedrooms: 3
- Bathrooms: 3
- Full bathrooms: 2
- 1/2 bathrooms: 1
- Main level bathrooms: 1
- Main level bedrooms: 3
Primary bedroom
- Description: 2 Closets,Flooring: Hardwood
- Level: Second
- Dimensions: 17 x 14
Bedroom
- Description: 2 Closets, built in bench,Flooring: Hardwood
- Level: Second
- Dimensions: 15 x 14
Bedroom
- Description: Flooring: Hardwood
- Level: Second
- Dimensions: 14 x 10
Bathroom
- Description: Flooring: Laminate
- Level: First
- Dimensions: 5 x 4
Bathroom
- Description: Flooring: Laminate
- Level: Second
- Dimensions: 10 x 9
Bonus room
- Description: Flooring: Carpet
- Level: Third
- Dimensions: 35 x 10
Dining room
- Description: Flooring: Hardwood
- Level: First
- Dimensions: 14 x 11
Entry foyer
- Description: Flooring: Hardwood
- Level: First
- Dimensions: 8 x 7
Kitchen
- Description: Flooring: Laminate
- Level: First
- Dimensions: 15 x 14
Living room
- Description: Flooring: Hardwood
- Level: First
- Dimensions: 25 x 13
Mud room
- Description: Flooring: Tile
- Level: First
- Dimensions: 7 x 5
Sunroom
- Description: Flooring: Carpet,Hardwood
- Level: First
- Dimensions: 19 x 9
Heating
- Hot Water, Steam
Cooling
- Ceiling Fan(s), Electric, Window Unit(s)
Appliances
- Included: Cooktop, Dishwasher, Freezer, Microwave, Range, Refrigerator
- Laundry: In Basement
Features
- Built-in Features, Chandelier, Entrance Foyer, Eat-in Kitchen, His and Hers Closets, Multiple Closets, Pantry, Storage
- Windows: Double Pane Windows
- Basement: Full,Unfinished
- Number of fireplaces: 1
- Fireplace features: Living Room, Wood Burning
Interior area
- Total structure area: 2,076
- Total interior livable area: 2,076 sqft
- Finished area above ground: 2,076
Property
Parking
- Total spaces: 2
- Parking features: Driveway, Detached, Garage, Garage Door Opener, Paved, Garage Faces Side
- Garage spaces: 2
Features
- Levels: Three Or More
- Patio & porch: Patio
- Exterior features: Playground, Private Yard
- Fencing: Wood
- Has view: Yes
- View description: Neighborhood
Lot
- Size: 0.33 Acres
- Features: < 1/2 Acre, Corner Lot, City Lot, Front Yard
Details
- Additional structures: Garage(s)
- Parcel number: 121270005300
Construction
Type & style
- Home type: SingleFamily
- Architectural style: Colonial
- Property subtype: Single Family Residence
Materials
- Vinyl Siding, Wood Siding
- Foundation: Brick/Mortar
- Roof: Asphalt,Shingle
Condition
- Updated/Remodeled
- Year built: 1929
Utilities & green energy
- Sewer: Public Sewer
- Water: Public
Community & HOA
HOA
- Has HOA: No
Location
- Region: Conneaut
Financial & listing details
- Price per square foot: $106/sqft
- Annual tax amount: $2,417
- Date on market: 8/5/2024
- Cumulative days on market: 16 days
Price history
| Date | Event | Price |
|---|---|---|
| 9/19/2024 | Sold | $219,800-2.3%$106/sqft |
Source:  MLS Now #5059603 Report a problem MLS Now #5059603 Report a problem | ||
| 8/21/2024 | Pending sale | $224,900$108/sqft |
Source: MLS Now #5059603 Report a problem | ||
| 8/5/2024 | Listed for sale | $224,900+89%$108/sqft |
Source: MLS Now #5059603 Report a problem | ||
| 5/22/1997 | Sold | $119,000$57/sqft |
Source: MLS Now #857567 Report a problem | ||
Public tax history
Tax history is unavailable.
Neighborhood: 44030
Nearby homes
- $156,3006 bd2 ba-- sqft138 W Main Rd, Conneaut, OH 44030Off Market
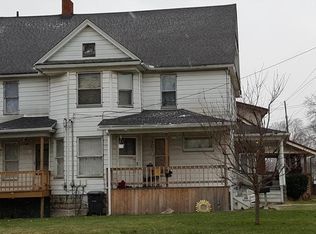
- $300-- bd-- ba-- sqft138 W Main Rd, Conneaut, OH 44030Off Market
- $---- bd-- ba-- sqft130 W Main Rd, Conneaut, OH 44030Off Market
- $---- bd-- ba-- sqft137 W Main Rd, Conneaut, OH 44030Off Market
- $---- bd-- ba-- sqft126 W Main Rd, Conneaut, OH 44030Off Market
- $299,0004 bd3 ba4.2k sqft129 W Main Rd, Conneaut, OH 44030Sold
- $199,9003 bd1 ba1.3k sqft190 Brown Ave, Conneaut, OH 44030Off Market
- $216,8003 bd2 ba1.3k sqft253 Hosford Ave, Conneaut, OH 44030Off Market
Nearby schools
GreatSchools rating
- NALakeshore Primary Elementary SchoolGrades: PK-2Distance: 1.6 mi
- 5/10Conneaut Middle SchoolGrades: 6-8Distance: 1.6 mi
- 3/10Conneaut High SchoolGrades: 9-12Distance: 1.3 mi
Schools provided by the listing agent
- District: Conneaut Area CSD - 403
Source: MLS Now. This data may not be complete. We recommend contacting the local school district to confirm school assignments for this home.
Get a cash offer in 3 minutes
Find out how much your home could sell for in as little as 3 minutes with a no-obligation cash offer.
Estimated market value
$251,600
Get a cash offer in 3 minutes
Find out how much your home could sell for in as little as 3 minutes with a no-obligation cash offer.
Estimated market value
$251,600
- Ohio
- Ashtabula County
- Conneaut
- 44030
- 141 W Main Rd
Nearby cities
Nearby zip codes
Other Conneaut Topics
