Skip main navigation
Closed
  • $114,500

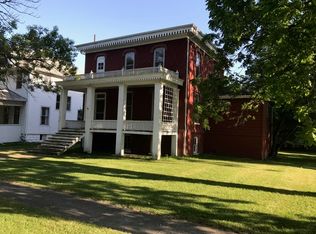
    141 W Orleans St, Paxton, IL 60957

    4beds
    1,963sqft
    Single Family Residence
    Built in 1915
    0.25 Acres Lot
    $149,100 Zestimate®
    $58/sqft
    $1,674 Estimated rent

    Home value

    $149,100

    $133,000 - $166,000

    $1,674/mo

    Zestimate® history
    Loading
    Loading...

    Owner options

    List your home for rent

    $1,674/mo

    Rent Zestimate®

    Find your next renter with Zillow Rental Manager. Plus, with online applications, you can quickly screen prospective tenants – for free.

    Learn more

    $1,674/mo

    Rent Zestimate®

    Refinance and save

    $682/mo

    Est. payment

    Refinancing to a lower rate could help reduce your monthly payments and save thousands over the life of the loan.

    See today's rates

    $682/mo

    Est. payment

    Explore your selling options

    Work with a Zillow partner agent

    Leverage their expertise and Zillow's premium Showcase listings to get your home seen by more buyers.

    Get started

    List with your own agent

    Get your home in front of millions of buyers by listing it on Zillow.

    Learn how to do it

    Sell it yourself

    Take full control of how buyers see your home on Zillow by listing For Sale by Owner (FSBO).

    List your home

    What's special

    Gorgeous fireplaceDecorative fireplaceFrench doorsBonus roomAuthentic hardwoodLarge family roomLarge corner lot
    Take a look at this classic, beautiful 2-story home on a large corner lot just a block from downtown Paxton. The owners have done a great job of updating while maintaining the original charm of the home's interior. The carpet has been replaced throughout with a lush gray carpet, but don't miss the authentic hardwood and decorative fireplace in the dining room. The original gorgeous fireplace in the family room has been upgraded with a gas fire insert for enjoying a fire on cold nights, but the woodwork of the surrounding mantle has been perfectly preserved. The first floor has an open, yet extremely cozy and inviting feel; including a large family room, a bonus room (that could be used as a study, office or 5th bedroom), a full bathroom and the large family room with French doors that lead out to a great deck. The kitchen is big enough to hold a small table and leads to the separate laundry room. The hand-crafted wooden staircase offers a breathtaking first impression of the home, and leads to a second story that hosts all 4 oversized bedrooms, as well as a 2nd full bathroom. This house boasts plenty of space at nearly 2000 square feet! Call today to see for yourself! Tenants are renting home until mid-September.

    Zillow last checked:

    Listing updated:

    Listed by:

    Joe Reinhart 217-781-0233,

    Kief Realty

    Bought with:

    Joe Zalabak, ABR

    KELLER WILLIAMS-TREC

    Source: MRED as distributed by MLS GRID,MLS#: 11773842MLS Logo

    Facts & features

    Interior

    Bedrooms & bathrooms
    • Bedrooms: 4
    • Bathrooms: 2
    • Full bathrooms: 2
    Rooms
    • Room types: Foyer, Bonus Room
    Primary bedroom
    • Features: Flooring (Carpet)
    • Level: Second
    • Area: 221 Square Feet
    • Dimensions: 13X17
    Bedroom 2
    • Features: Flooring (Carpet)
    • Level: Second
    • Area: 169 Square Feet
    • Dimensions: 13X13
    Bedroom 3
    • Features: Flooring (Carpet)
    • Level: Second
    • Area: 169 Square Feet
    • Dimensions: 13X13
    Bedroom 4
    • Features: Flooring (Carpet)
    • Level: Second
    • Area: 117 Square Feet
    • Dimensions: 9X13
    Bonus room
    • Level: Second
    • Area: 88 Square Feet
    • Dimensions: 8X11
    Dining room
    • Features: Flooring (Carpet)
    • Level: Main
    • Area: 160 Square Feet
    • Dimensions: 10X16
    Family room
    • Features: Flooring (Carpet)
    • Level: Main
    • Area: 169 Square Feet
    • Dimensions: 13X13
    Foyer
    • Level: Main
    • Area: 100 Square Feet
    • Dimensions: 10X10
    Kitchen
    • Features: Kitchen (Eating Area-Table Space), Flooring (Vinyl)
    • Level: Main
    • Area: 150 Square Feet
    • Dimensions: 10X15
    Laundry
    • Features: Flooring (Vinyl)
    • Level: Main
    • Area: 55 Square Feet
    • Dimensions: 5X11
    Living room
    • Features: Flooring (Carpet)
    • Level: Main
    • Area: 210 Square Feet
    • Dimensions: 14X15
    Heating
    • Natural Gas
    Cooling
    • Central Air
    Appliances
    • Included: Dishwasher, Refrigerator, Washer, Dryer, Disposal, Oven, Range Hood, Water Softener Rented
    • Laundry: Main Level
    Features
    • 1st Floor Full Bath, Built-in Features
    • Flooring: Hardwood, Wood
    • Basement: Unfinished,Full
    • Number of fireplaces: 1
    • Fireplace features: Gas Log, Decorative, Family Room, Dining Room
    Interior area
    • Total structure area: 1,963
    • Total interior livable area: 1,963 sqft

    Property

    Parking
    • Total spaces: 2
    • Parking features: On Site, Garage Owned, Attached, Garage
    • Attached garage spaces: 2
    Accessibility
    • Accessibility features: No Disability Access
    Features
    • Stories: 2
    Lot
    • Size: 0.25 Acres
    • Dimensions: 100X110
    Details
    • Parcel number: 11140748400600
    • Special conditions: None

    Construction

    Type & style
    • Home type: SingleFamily
    • Property subtype: Single Family Residence
    Materials
    • Steel Siding
    Condition
    • New construction: No
    • Year built: 1915

    Utilities & green energy

    • Sewer: Public Sewer
    • Water: Public

    Community & HOA

    HOA
    • Services included: None
    Location
    • Region: Paxton

    Financial & listing details

    • Price per square foot: $58/sqft
    • Tax assessed value: $37,060
    • Annual tax amount: $3,172
    • Date on market: 6/11/2023
    • Listing terms: Conventional
    • Ownership: Fee Simple

    Price history

    DateEventPrice
    9/8/2023Sold$114,500-2.6%$58/sqft
    Source: MRED as distributed by MLS GRID #11773842 Report a problem
    6/11/2023Listing removed--
    Source: MRED as distributed by MLS GRID #11773842 Report a problem
    5/18/2023Contingent$117,500$60/sqft
    Source: MRED as distributed by MLS GRID #11773842 Report a problem
    5/3/2023Listed for sale$117,500+17.6%$60/sqft
    Source: MRED as distributed by MLS GRID #11773842 Report a problem
    1/15/2022Listing removed--
    Source: MRED as distributed by MLS GRID #11271973 Report a problem
    1/14/2022Listed for sale$99,900$51/sqft
    Source: MRED as distributed by MLS GRID #11271973 Report a problem
    12/14/2021Contingent$99,900$51/sqft
    Source: MRED as distributed by MLS GRID #11271973 Report a problem
    11/17/2021Listed for sale$99,900$51/sqft
    Source: MRED as distributed by MLS GRID #11271973 Report a problem
    11/14/2021Listing removed--
    Source: MRED as distributed by MLS GRID #11110704 Report a problem
    10/27/2021Price change$99,900-9.1%$51/sqft
    Source: MRED as distributed by MLS GRID #11110704 Report a problem
    10/6/2021Price change$109,900-4.4%$56/sqft
    Source: MRED as distributed by MLS GRID #11110704 Report a problem
    8/30/2021Listed for sale$114,900$59/sqft
    Source: MRED as distributed by MLS GRID #11110704 Report a problem
    8/13/2021Contingent$114,900$59/sqft
    Source: MRED as distributed by MLS GRID #11110704 Report a problem
    7/24/2021Listed for sale$114,900+26.7%$59/sqft
    Source: MRED as distributed by MLS GRID #11110704 Report a problem
    12/19/2006Sold$90,720$46/sqft
    Source: Public Record Report a problem

    Public tax history

    YearProperty taxesTax assessment
    2024$2,954 -15.7%$37,060
    2023$3,505 +7.1%$37,060 +13%
    2022$3,272 +3.1%$32,800 +5%
    2021$3,173 +2.8%$31,240 +3%
    2020$3,086 -0.4%$30,330 +1.1%
    2019$3,099 -1.3%$29,990 -0.3%
    2017$3,139 +7.5%$30,090 +2.3%
    2016$2,920 $29,400
    2015$2,920 -0.5%$29,400
    2014$2,934 -0.6%$29,400 -6%
    2013$2,951 +0.4%$31,290
    2012$2,940 +0.2%$31,290
    2011$2,934 $31,290
    Find assessor info on the county website

    Neighborhood: 60957

    Nearby schools

    GreatSchools rating
    Schools provided by the listing agent
    • Elementary: Clara Peterson Elementary School
    • Middle: Pbl Junior High School
    • High: Pbl High School
    • District: 10

    Source: MRED as distributed by MLS GRID. This data may not be complete. We recommend contacting the local school district to confirm school assignments for this home.

    Get pre-qualified for a loan
    At Zillow Home Loans, we can pre-qualify you in as little as 5 minutes with no impact to your credit score.

    An equal housing lender. NMLS #10287.

    Sell for more on Zillow
    Get a Zillow Showcase℠ listing at no additional cost and you could sell for .
    $149,100
    2% more
    +$2,982
    With Zillow Showcase(estimated)
    $152,082