Skip main navigation
Sold for $340,000
  • $340,000

    141 W Plumstead Ave, Lansdowne, PA 19050

    3beds
    1,598sqft
    Single Family Residence
    Built in 1945
    4,792 Square Feet Lot
    $376,200 Zestimate®
    $213/sqft
    $2,584 Estimated rent

    Home value

    $376,200

    $357,000 - $395,000

    $2,584/mo

    Zestimate® history
    Loading
    Loading...

    Owner options

    List your home for rent

    $2,584/mo

    Rent Zestimate®

    Find your next renter with Zillow Rental Manager. Plus, with online applications, you can quickly screen prospective tenants – for free.

    Learn more

    $2,584/mo

    Rent Zestimate®

    Refinance and save

    $2,301/mo

    Est. payment

    Refinancing to a lower rate could help reduce your monthly payments and save thousands over the life of the loan.

    See today's rates

    $2,301/mo

    Est. payment

    Explore your selling options

    Work with a Zillow partner agent

    Leverage their expertise and Zillow's premium Showcase listings to get your home seen by more buyers.

    Get started

    List with your own agent

    Get your home in front of millions of buyers by listing it on Zillow.

    Learn how to do it

    Sell it yourself

    Take full control of how buyers see your home on Zillow by listing For Sale by Owner (FSBO).

    List your home

    What's special

    Modern appliancesBrand new epoxy floorsUpdated light fixturesPrivate backyard oasisTree-lined streetsCentral air conditioningRemodeled kitchen
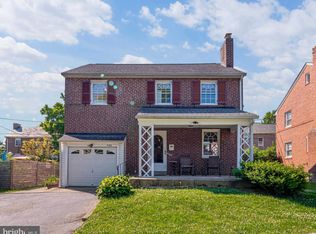
    **Please submit all offers by 8PM on 10/14.** Schedule a tour at this stunner of a home on Plumstead Ave, recently renovated and remodeled by a local 4th Generation Builder. Nestled in a peaceful neighborhood with wider streets for guest parking, this residence offers a perfect blend of comfort, character, and modern amenities. As you walk up, you'll see this home boasts a brand-new flagstone front porch and new landscaping that invites you to step into a world of warmth and coziness. Inside you'll be greeted by hardwood floor throughout and thrilled to find that the home has been remodeled to allow for an open floor plan and central air conditioning was added. To the left, off of the spacious front entrance is the living room with a wood burning fireplace and lots of natural light. On the right side of the house is the remodeled kitchen which is a cook's paradise, complete with modern appliances, plenty of counter space with under cabinet lighting, and ample storage. It's a space designed for both functionality and style. During the remodel, the wall was removed between the kitchen and dining room, now allowing for a beautiful open floor plan perfect for entertaining. With quartz counters throughout, there was even a coffee bar added to the kitchen. Upstairs, with three bedrooms and two bathrooms, there's plenty of room for everyone. The primary bedroom is a true sanctuary, offering its own en-suite bathroom and abundant closet space added to the room by the builder during the renovation. The additional bedrooms are spacious, allowing for flexibility as a guest room, home office, or hobby space. The full hallway bathroom is charming with the original tiling and updated light fixtures. But here's the real kicker: this home comes with a finished basement, complete with a bar. The basement had new life breathed into it with brand new epoxy floors and an expanded half bathroom. It's the perfect spot for entertaining friends and family or just kicking back after a long day. And if you love outdoor living, the private backyard oasis is just waiting for your personal touch - whether it's gardening (store your tools in the one car garage!) or hosting BBQs. Located in Lansdowne, you'll have easy access to local shops, restaurants, and parks. This is a community known for its tree-lined streets, cultural events, and close-knit neighborhood feel. Plus, getting around is a breeze with convenient access to highways and public transit. Come see for yourself by 141 W Plumstead Ave is the perfect place to call home. Schedule your showing today.

    Zillow last checked:

    Listing updated:

    Listed by:

    Mattie Yacka 610-496-6216,

    Coldwell Banker Realty,

    Co-Listing Agent: April Pancoast 814-631-3423,

    Coldwell Banker Realty

    Bought with:

    Dan Reinherz, RS347779

    BHHS Fox & Roach-Haverford

    Source: Bright MLS,MLS#: PADE2055330MLS Logo

    Facts & features

    Interior

    Bedrooms & bathrooms
    • Bedrooms: 3
    • Bathrooms: 3
    • Full bathrooms: 2
    • 1/2 bathrooms: 1
    Basement
    • Area: 0
    Heating
    • Heat Pump, Oil
    Cooling
    • Central Air, Electric
    Appliances
    • Included: Gas Water Heater
    Features
    • Basement: Full
    • Number of fireplaces: 1
    Interior area
    • Total structure area: 1,598
    • Total interior livable area: 1,598 sqft
    • Finished area above ground: 1,598
    • Finished area below ground: 0

    Property

    Parking
    • Total spaces: 1
    • Parking features: Other, Detached, Driveway, On Street
    • Garage spaces: 1
    • Has uncovered spaces: Yes
    Accessibility
    • Accessibility features: None
    Features
    • Levels: Two
    • Stories: 2
    • Pool features: None
    Lot
    • Size: 4,792 Square Feet
    • Dimensions: 47.00 x 87.00
    Details
    • Additional structures: Above Grade, Below Grade
    • Parcel number: 23000255000
    • Zoning: R-10
    • Special conditions: Standard

    Construction

    Type & style
    • Home type: SingleFamily
    • Architectural style: Other
    • Property subtype: Single Family Residence
    • Attached to another structure: Yes
    Materials
    • Brick
    • Foundation: Stone
    Condition
    • New construction: No
    • Year built: 1945

    Utilities & green energy

    • Sewer: Public Sewer
    • Water: Public

    Community & HOA

    Community
    • Subdivision: None Available
    HOA
    • Has HOA: No
    Location
    • Region: Lansdowne
    • Municipality: LANSDOWNE BORO

    Financial & listing details

    • Price per square foot: $213/sqft
    • Tax assessed value: $155,950
    • Annual tax amount: $6,001
    • Date on market: 10/12/2023
    • Listing agreement: Exclusive Right To Sell
    • Inclusions: Range, Basement Bar
    • Exclusions: Picnic Table
    • Ownership: Fee Simple

    Price history

    DateEventPrice
    11/16/2023Sold$340,000+4.6%$213/sqft
    Source: Bright MLS #PADE2055330 Report a problem
    10/15/2023Pending sale$325,000$203/sqft
    Source: Bright MLS #PADE2055330 Report a problem
    10/12/2023Listed for sale$325,000+97%$203/sqft
    Source: Bright MLS #PADE2055330 Report a problem
    8/3/2023Sold$165,000$103/sqft
    Source: Public Record Report a problem

    Public tax history

    YearProperty taxesTax assessment
    2025$6,534 +1.8%$155,950
    2024$6,421 +4.9%$155,950
    2023$6,121 +2%$155,950
    2022$6,001 -1%$155,950
    2021$6,061 +1063.1%$155,950 +63.4%
    2020$521 -91.5%$95,430
    2019$6,153 +1.7%$95,430
    2018$6,048 +1054.9%$95,430
    2017$524 -2%$95,430
    2016$534 $95,430
    2015$534 $95,430
    2014$534 +2.8%$95,430
    2013$520 +2.8%$95,430
    2012$506 +2.3%$95,430
    2011$494 $95,430
    2010$494 +7.5%$95,430
    2009$460 +2%$95,430
    2008$451 +6.1%$95,430
    2007$425 $95,430
    2006$425 $95,430
    2005$425 $95,430
    2004$425 +8.5%$95,430
    2003$391 +7.9%$95,430
    2002$363 $95,430
    2000$363 $95,430
    Find assessor info on the county website

    Neighborhood: 19050

    Nearby schools

    GreatSchools rating
    Schools provided by the listing agent
    • District: William Penn

    Source: Bright MLS. This data may not be complete. We recommend contacting the local school district to confirm school assignments for this home.

    Get a cash offer in 3 minutes
    Find out how much your home could sell for in as little as 3 minutes with a no-obligation cash offer.
    Estimated market value
    $376,200
    Get a cash offer in 3 minutes
    Find out how much your home could sell for in as little as 3 minutes with a no-obligation cash offer.
    Estimated market value
    $376,200