Investors. DYI Buyers, Great opportunity to get in and complete this project. Bring your knowledge and creative ideas and make this home all it can be.
New roof last Spring, new sub floor, some new wiring, pex water lines run throughout this home. Attached storge space with overhead door in back.
Active
Price cut: $12.5K (9/25)
$67,900
141 W Union City Rd, Union City, MI 49094
4beds
1,248sqft
Manufactured Home
Built in 1978
1 Acres Lot
$-- Zestimate®
$54/sqft
$-- HOA
What's special
Overhead doorNew sub floorNew roofNew wiringPex water lines
- 366 days
- 741
- 26
Zillow last checked:
Listing updated:
Listed by:
Randy K Blonde 517-398-2803,
Midwestern Realty Group 517-278-6400
Source: MichRIC,MLS#: 25049415
Facts & features
Interior
Bedrooms & bathrooms
- Bedrooms: 4
- Bathrooms: 2
- Full bathrooms: 2
- Main level bedrooms: 4
Primary bedroom
- Level: Main
- Area: 132
- Dimensions: 12.00 x 11.00
Bedroom 2
- Level: Main
- Area: 144
- Dimensions: 12.00 x 12.00
Bedroom 3
- Level: Main
- Area: 120
- Dimensions: 12.00 x 10.00
Bedroom 4
- Area: 110
- Dimensions: 10.00 x 11.00
Primary bathroom
- Level: Main
- Area: 60
- Dimensions: 10.00 x 6.00
Dining room
- Description: Formal
- Level: Main
- Area: 154
- Dimensions: 14.00 x 11.00
Kitchen
- Level: Main
- Area: 132
- Dimensions: 12.00 x 11.00
Laundry
- Level: Upper
- Area: 66
- Dimensions: 11.00 x 6.00
Living room
- Level: Main
- Area: 286
- Dimensions: 26.00 x 11.00
Heating
- Forced Air
Appliances
- Laundry: Laundry Room, Main Level
Features
- Ceiling Fan(s), Eat-in Kitchen
- Windows: Insulated Windows
- Basement: Crawl Space
- Has fireplace: No
Interior area
- Total structure area: 1,248
- Total interior livable area: 1,248 sqft
Property
Features
- Stories: 1
Lot
- Size: 1 Acres
- Dimensions: 187 x 230 x 182 x 232
- Features: Level
Details
- Parcel number: 02002440005500
Construction
Type & style
- Home type: MobileManufactured
- Architectural style: Ranch
- Property subtype: Manufactured Home
Materials
- Vinyl Siding
- Roof: Composition
Condition
- New construction: No
- Year built: 1978
Utilities & green energy
- Sewer: Septic Tank
- Water: Well
- Utilities for property: Electricity Available, Cable Available
Community & HOA
Location
- Region: Union City
Financial & listing details
- Price per square foot: $54/sqft
- Tax assessed value: $33,210
- Annual tax amount: $599
- Date on market: 9/25/2025
- Listing terms: Cash,Conventional
- Electric utility on property: Yes
- Road surface type: Paved
Estimated market value
Not available
Estimated sales range
Not available
Not available
Price history
| Date | Event | Price |
|---|---|---|
| 9/25/2026 | Price change | $67,900-15.5%$54/sqft |
Source:  MichRIC #25049415 Report a problem MichRIC #25049415 Report a problem | ||
| 7/24/2026 | Price change | $80,400-2.4%$64/sqft |
Source: MichRIC #25049415 Report a problem | ||
| 5/1/2026 | Price change | $82,400-5.7%$66/sqft |
Source: MichRIC #25049415 Report a problem | ||
| 3/25/2026 | Price change | $87,400-2.8%$70/sqft |
Source: MichRIC #25049415 Report a problem | ||
| 11/3/2025 | Price change | $89,900-10%$72/sqft |
Source: MichRIC #25049415 Report a problem | ||
| 10/21/2025 | Price change | $99,900-4.8%$80/sqft |
Source: MichRIC #25049415 Report a problem | ||
| 9/25/2025 | Listed for sale | $104,900+133.1%$84/sqft |
Source: MichRIC #25049415 Report a problem | ||
| 11/7/2024 | Sold | $45,000-10%$36/sqft |
Source: MichRIC #24058352 Report a problem | ||
| 7/16/2007 | Sold | $50,000$40/sqft |
Source: Public Record Report a problem | ||
Public tax history
| Year | Property taxes | Tax assessment |
|---|---|---|
| 2025 | $600 | $33,210 +7.1% |
| 2024 | -- | $31,010 -2.2% |
| 2023 | -- | $31,710 +10.5% |
| 2022 | -- | $28,700 +10.8% |
| 2021 | -- | $25,900 +5.7% |
| 2020 | -- | $24,500 +1.2% |
| 2019 | -- | $24,200 +11.5% |
| 2018 | -- | $21,700 -2.7% |
| 2017 | -- | $22,300 +7.4% |
| 2016 | -- | $20,760 +20.7% |
| 2015 | -- | $17,200 -2.9% |
| 2014 | -- | $17,710 +2.5% |
| 2013 | -- | $17,270 -10.3% |
| 2012 | -- | $19,250 +1.3% |
| 2011 | -- | $19,000 -15.6% |
| 2010 | -- | $22,510 |
Find assessor info on the county website
Monthly payment
Climate risks
Neighborhood: 49094
Similar homes
- $54,9002 bd1 ba630 sqft1169 Chippawa Dr, Union City, MI 49094For Sale
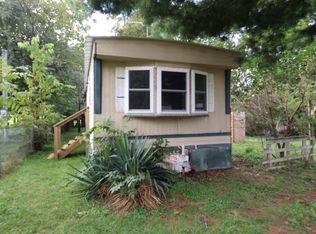
 MLS ID #26050354, Sheri Hayes, Tyler Milliman Red Wood Realty. MichRIC
 - $50,0004 bd2 ba1.4k sqft216 Crane St, Union City, MI 49094For Sale
 MLS ID #26048622, Sheila M Strong, Strong Properties, LLC. MichRIC
 - $--2 bd1 ba860 sqft955 Mendon Rd, Sherwood, MI 49089Auction
 ServiceLink Auction
 - $65,0003 bd2 ba1.4k sqft815 Maple St, Marshall, MI 49068For Sale
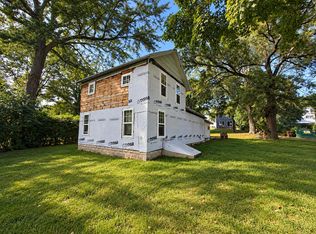 MLS ID #26049273, Clint Burghdorf, Berkshire Hathaway HomeServices Michigan Real Estate. MichRIC
 - $99,9002 bd1 ba1k sqft246 Tuttle Park Dr, Sherwood, MI 49089For SaleMLS ID #26048735, Rahjah Stahlhood, Coldwell Banker Morehart Realty. MichRIC
- $65,0003 bd2 ba1k sqft10450 6 Mile Rd Lot 18, Battle Creek, MI 49014For Sale
 MLS ID #20261057245, Trista Williams, EXP Realty Main. Realcomp II
 - $94,9003 bd1 ba1.1k sqft783 Francisco Rd, Sherwood, MI 49089For SaleMLS ID #26034880, Tana Welke, Southern Marsh Realty. MichRIC
- $90,0003 bd1 ba1.3k sqft150 N Kingsbury Ave, Athens, MI 49011For SaleMLS ID #26046484, Tara Hartwig, Keymark Realty. MichRIC
- $100,0002 bd1 ba900 sqft207 S Capital Ave, Athens, MI 49011For SaleMLS ID #25059984, Jessica Berner, Berkshire Hathaway HomeServices Michigan Real Estate. MichRIC
