Step back in time and step into possibility at 141 W. Upsal Street, a stately late-19th century stone twin designed in 1890 by noted architects Charles Barton Keen and Frank Mead. Located on a lush corner lot in beautiful West Mount Airy, this sun-drenched 3,780 sq ft home offers a rare opportunity to blend timeless architectural detail with thoughtful modern updates. The home's inviting wraparound porch welcomes you with views of mature landscaping and a peaceful, tree-lined street. Inside, you'll find a rich tapestry of historic craftsmanship: original millwork, high ceilings, French doors, multiple bay window alcoves, and ornate fireplace mantels that reflect the home's 19th-century roots. A graceful center hall staircase anchors the main level, while natural light floods through large windows in every room. This 6-bedroom, 3-bath residence spans three spacious floors, each filled with potential. Every bedroom is generously sized with plenty of closet space, a rarity in homes of this era. While one bath has been updated with modern finishes, the others retain their vintage charm. Newly refinished hardwood floors gleam throughout the home, preserving its warmth and elegance. Upgrades include recently updated electrical wiring, two-zone HVAC, newer roofing, gutters, gas, water, and sanitary lines, providing a strong foundation for future renovations. Out back, a private garden retreat awaits, complete with a lattice-covered trellis and patio perfect for entertaining. Steps lead down to a garage with off-street parking or storage, adding convenience to this character-filled property. Whether you're a preservation enthusiast or visionary renovator, 141 W. Upsal Street offers the chance to bring a truly special home into the next chapter. Just minutes from the shops and restaurants of Germantown Avenue, the scenic Wissahickon trails, and easy regional rail access to Center City and Manhattan, this is a home where history, character, and opportunity converge. Come write the next chapter.
Sold for $776,000
$776,000
141 W Upsal St, Philadelphia, PA 19119
5beds
3,780sqft
Single Family Residence
Built in 1894
8,960 Square Feet Lot
$787,200 Zestimate®
$205/sqft
$3,816 Estimated rent
Home value
$787,200
$724,000 - $858,000
$3,816/mo
Zestimate® history
Owner options
List your home for rent
$3,816/mo
Rent Zestimate®
Find your next renter with Zillow Rental Manager. Plus, with online applications, you can quickly screen prospective tenants – for free.
$3,816/mo
Rent Zestimate®
Refinance and save
$4,815/mo
Est. payment
Refinancing to a lower rate could help reduce your monthly payments and save thousands over the life of the loan.
$4,815/mo
Est. payment
Explore your selling options
Work with a Zillow partner agent
Leverage their expertise and Zillow's premium Showcase listings to get your home seen by more buyers.
Get startedList with your own agent
Get your home in front of millions of buyers by listing it on Zillow.
Learn how to do itSell it yourself
Take full control of how buyers see your home on Zillow by listing For Sale by Owner (FSBO).
List your homeWhat's special
Original millworkViews of mature landscapingPrivate garden retreatOff-street parkingMultiple bay window alcovesCorner lotLush corner lot
Zillow last checked:
Listing updated:
Listed by:
Kim Whetzel 215-870-3138,
Kurfiss Sotheby's International Realty,
Listing Team: Team Whetzel, Co-Listing Agent: Nanci Fitzgerald 215-805-0447,
Kurfiss Sotheby's International Realty
Bought with:
Wesley Kays-Henry, rs334491
Space & Company
Source: Bright MLS,MLS#: PAPH2545434
Facts & features
Interior
Bedrooms & bathrooms
- Bedrooms: 5
- Bathrooms: 3
- Full bathrooms: 3
- Main level bathrooms: 1
Rooms
- Room types: Bedroom 2, Bedroom 3, Bedroom 1, Bathroom 1
Bedroom 1
- Level: Upper
Bedroom 1
- Level: Upper
Bedroom 2
- Level: Upper
Bedroom 2
- Level: Upper
Bedroom 3
- Level: Upper
Bathroom 1
- Level: Main
Bathroom 1
- Level: Upper
Bathroom 1
- Level: Upper
Heating
- Forced Air, Natural Gas
Cooling
- Central Air, Natural Gas
Appliances
- Included: Dryer, Gas Water Heater
Features
- Additional Stairway, Attic, Built-in Features, Butlers Pantry, Ceiling Fan(s), Chair Railings, Crown Molding, Dining Area
- Flooring: Wood
- Basement: Full,Concrete,Rear Entrance,Walk-Out Access,Windows
- Has fireplace: No
Interior area
- Total structure area: 3,780
- Total interior livable area: 3,780 sqft
- Finished area above ground: 3,780
- Finished area below ground: 0
Property
Parking
- Total spaces: 1
- Parking features: Garage Faces Rear, Detached, On Street
- Garage spaces: 1
- Has uncovered spaces: Yes
Accessibility
- Accessibility features: None
Features
- Levels: Three
- Stories: 3
- Pool features: None
Lot
- Size: 8,960 Square Feet
- Dimensions: 53.00 x 176.00
Details
- Additional structures: Above Grade, Below Grade
- Parcel number: 223022200
- Zoning: RSA2
- Special conditions: Standard
Construction
Type & style
- Home type: SingleFamily
- Architectural style: Victorian
- Property subtype: Single Family Residence
- Attached to another structure: Yes
Materials
- Stone
- Foundation: Stone
Condition
- New construction: No
- Year built: 1894
Utilities & green energy
- Electric: 200+ Amp Service
- Sewer: Public Sewer
- Water: Public
Community & HOA
Community
- Subdivision: Mt Airy (west)
HOA
- Has HOA: No
Location
- Region: Philadelphia
- Municipality: PHILADELPHIA
Financial & listing details
- Price per square foot: $205/sqft
- Tax assessed value: $261,900
- Annual tax amount: $3,666
- Date on market: 10/9/2025
- Listing agreement: Exclusive Right To Sell
- Ownership: Fee Simple
Price history
| Date | Event | Price |
|---|---|---|
| 12/12/2025 | Sold | $776,000+3.5%$205/sqft |
Source:  Bright MLS #PAPH2545434 Report a problem Bright MLS #PAPH2545434 Report a problem | ||
| 10/11/2025 | Contingent | $750,000$198/sqft |
Source: Bright MLS #PAPH2545434 Report a problem | ||
| 10/9/2025 | Listed for sale | $750,000+3%$198/sqft |
Source: Bright MLS #PAPH2545434 Report a problem | ||
| 5/23/2025 | Sold | $728,000+7.9%$193/sqft |
Source: Bright MLS #PAPH2434954 Report a problem | ||
| 4/1/2025 | Pending sale | $675,000$179/sqft |
Source: Bright MLS #PAPH2434954 Report a problem | ||
| 3/27/2025 | Listed for sale | $675,000$179/sqft |
Source: Bright MLS #PAPH2434954 Report a problem | ||
Public tax history
| Year | Property taxes | Tax assessment |
|---|---|---|
| 2025 | $7,983 +117.8% | $570,300 +0.8% |
| 2024 | $3,666 | $565,700 |
| 2023 | $3,666 | $565,700 |
| 2022 | $3,666 | -- |
| 2021 | $3,666 -36.6% | -- |
| 2018 | $5,784 -77.4% | -- |
| 2017 | $25,590 | -- |
| 2016 | $25,590 | -- |
| 2015 | $25,590 | -- |
| 2014 | $25,590 | $361,200 +1193% |
| 2012 | -- | $27,936 |
| 2011 | -- | $27,936 |
| 2010 | -- | $27,936 |
| 2009 | -- | $27,936 |
| 2008 | -- | $27,936 |
| 2007 | -- | $27,936 |
| 2006 | -- | $27,936 |
| 2005 | -- | $27,936 |
| 2004 | -- | $27,936 +4.2% |
| 2003 | -- | $26,816 +22.5% |
| 2002 | -- | $21,888 +5.1% |
| 2000 | -- | $20,832 +1.6% |
| 1999 | -- | $20,512 |
Find assessor info on the county website
Neighborhood: Mount Airy West
Nearby homes
- $709,200-- bd-- ba3.7k sqft139 W Upsal St, Philadelphia, PA 19119Off Market
- $750,0005 bd4 ba3.5k sqft135 W Upsal St, Philadelphia, PA 19119Sold

- $616,7005 bd3 ba3k sqft133 W Upsal St, Philadelphia, PA 19119Off Market
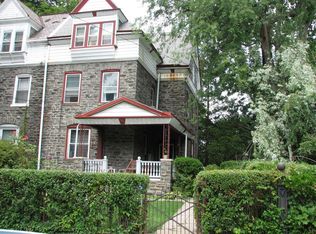
- $824,3005 bd-- ba3k sqft203 W Upsal St, Philadelphia, PA 19119Off Market
- $413,0005 bd3 ba2.1k sqft6523 Cherokee St, Philadelphia, PA 19119Off Market
- $654,4006 bd2 ba5.3k sqft205 W Upsal St, Philadelphia, PA 19119Off Market
- $290,0003 bd4 ba1.2k sqft187 Weaver St, Philadelphia, PA 19119Sold
- $217,9003 bd1 ba1.2k sqft185 Weaver St, Philadelphia, PA 19119Off Market
Nearby schools
GreatSchools rating
- 8/10Henry Charles W SchoolGrades: K-8Distance: 0.5 mi
- 1/10Roxborough High SchoolGrades: 9-12Distance: 2 mi
Schools provided by the listing agent
- District: Philadelphia City
Source: Bright MLS. This data may not be complete. We recommend contacting the local school district to confirm school assignments for this home.
Get a cash offer in 3 minutes
Find out how much your home could sell for in as little as 3 minutes with a no-obligation cash offer.
Estimated market value
$787,200
Get a cash offer in 3 minutes
Find out how much your home could sell for in as little as 3 minutes with a no-obligation cash offer.
Estimated market value
$787,200
Nearby cities
Nearby neighborhoods
Nearby zip codes
Other Philadelphia Topics
