Skip main navigation
Sold for $1,100,000
  • $1,100,000

    141 Warwick Avenue, Fairfield, CT 06825

    4beds
    2,856sqft
    Single Family Residence
    Built in 1914
    9,583 Square Feet Lot
    $1,188,800 Zestimate®
    $385/sqft
    $6,251 Estimated rent

    Home value

    $1,188,800

    $1.13M - $1.25M

    $6,251/mo

    Zestimate® history
    Loading
    Loading...

    Owner options

    List your home for rent

    $6,251/mo

    Rent Zestimate®

    Find your next renter with Zillow Rental Manager. Plus, with online applications, you can quickly screen prospective tenants – for free.

    Learn more

    $6,251/mo

    Rent Zestimate®

    Refinance and save

    $7,406/mo

    Est. payment

    Refinancing to a lower rate could help reduce your monthly payments and save thousands over the life of the loan.

    See today's rates

    $7,406/mo

    Est. payment

    Explore your selling options

    Work with a Zillow partner agent

    Leverage their expertise and Zillow's premium Showcase listings to get your home seen by more buyers.

    Get started

    List with your own agent

    Get your home in front of millions of buyers by listing it on Zillow.

    Learn how to do it

    Sell it yourself

    Take full control of how buyers see your home on Zillow by listing For Sale by Owner (FSBO).

    List your home

    What's special

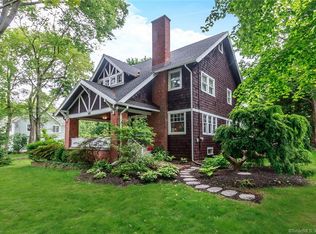
    141 Warwick is truly a special home w/ an A+ location, completely renovated in 2023, a perfectly proportioned yard ideal for relaxing or entertaining, move-in ready & beautifully appointed. This gorgeous home invites you in as soon as you arrive w/ its picturesque front porch. Showcasing 3 levels of luxurious living space, high-end finishes, hard wood flooring, & amazing natural sunlight throughout. Step inside to discover a custom-designed eat-in chef's kitchen w/ Viking & Sharp stainless-steel appliances, exquisite custom cabinetry, Quartz countertops, large island, designer lighting & a built-in China cabinet-perfect for culinary enthusiasts & entertainers alike. The 1st level flows effortlessly w/ the welcoming main entry, family room w/ a wall of windows, mudroom, & half bath. The 2nd level presents 3 bedrooms including the primary w/ a thoughtfully designed full bath & walk-in closet. All bedroom closets are customized providing great storage & organization options. The second full hall bath completes this level. 4th bedroom & bonus room in the finished 3rd level. Extras include a 2 car detached garage & full basement. Enjoy the convenience of the deck w/ a fenced-in backyard resembling a serene park setting, ideal for outdoor gatherings & relaxation. Walking distance to park/playground & schools, this home offers easy access to the train, parks, shopping centers, & highways-making it a prime location for both convenience & community. A great home not to be missed!

    Zillow last checked:

    Listing updated:

    Listed by:

    Jackie Davis & Team At William Raveis Real Estate,

    Jackie Davis 203-258-9912,

    William Raveis Real Estate 203-255-6841

    Bought with:

    Liz Furrer, RES.0775296

    Coldwell Banker Realty

    Source: Smart MLS,MLS#: 24027818MLS Logo

    Facts & features

    Interior

    Bedrooms & bathrooms
    • Bedrooms: 4
    • Bathrooms: 3
    • Full bathrooms: 2
    • 1/2 bathrooms: 1
    Primary bedroom
    • Features: Full Bath, Walk-In Closet(s), Hardwood Floor
    • Level: Upper
    • Area: 156 Square Feet
    • Dimensions: 12 x 13
    Bedroom
    • Features: Hardwood Floor
    • Level: Upper
    • Area: 156 Square Feet
    • Dimensions: 12 x 13
    Bedroom
    • Features: Hardwood Floor
    • Level: Upper
    • Area: 156 Square Feet
    • Dimensions: 12 x 13
    Bedroom
    • Features: Vaulted Ceiling(s), Beamed Ceilings, Wall/Wall Carpet
    • Level: Third,Upper
    • Area: 320 Square Feet
    • Dimensions: 20 x 16
    Dining room
    • Features: High Ceilings, Hardwood Floor
    • Level: Main
    • Area: 192 Square Feet
    • Dimensions: 12 x 16
    Family room
    • Features: High Ceilings, Hardwood Floor
    • Level: Main
    • Area: 208 Square Feet
    • Dimensions: 13 x 16
    Kitchen
    • Features: Remodeled, High Ceilings, Balcony/Deck, Kitchen Island, Pantry, Hardwood Floor
    • Level: Main
    • Area: 253 Square Feet
    • Dimensions: 23 x 11
    Rec play room
    • Features: Vaulted Ceiling(s), Beamed Ceilings, Wall/Wall Carpet
    • Level: Third,Upper
    • Area: 340 Square Feet
    • Dimensions: 20 x 17
    Heating
    • Forced Air, Natural Gas
    Cooling
    • Central Air
    Appliances
    • Included: Gas Range, Microwave, Range Hood, Refrigerator, Dishwasher, Disposal, Washer, Dryer, Water Heater
    • Laundry: Main Level, Mud Room
    Features
    • Wired for Data, Open Floorplan, Entrance Foyer, Smart Thermostat
    • Basement: Full,Unfinished,Storage Space,Interior Entry,Concrete
    • Attic: None
    • Has fireplace: No
    Interior area
    • Total structure area: 2,856
    • Total interior livable area: 2,856 sqft
    • Finished area above ground: 2,856

    Property

    Parking
    • Total spaces: 2
    • Parking features: Detached, Garage Door Opener
    • Garage spaces: 2
    Features
    • Patio & porch: Porch, Deck
    • Exterior features: Rain Gutters
    • Waterfront features: Beach Access
    Lot
    • Size: 9,583 Square Feet
    • Features: Corner Lot, Level, Landscaped
    Details
    • Parcel number: 117867
    • Zoning: A
    • Other equipment: Generator

    Construction

    Type & style
    • Home type: SingleFamily
    • Architectural style: Colonial
    • Property subtype: Single Family Residence
    Materials
    • Clapboard, HardiPlank Type
    • Foundation: Stone
    • Roof: Asphalt
    Condition
    • New construction: No
    • Year built: 1914

    Utilities & green energy

    • Sewer: Public Sewer
    • Water: Public

    Community & HOA

    Community
    • Features: Basketball Court, Golf, Health Club, Library, Park, Playground, Shopping/Mall
    • Subdivision: Stratfield
    HOA
    • Has HOA: No
    Location
    • Region: Fairfield

    Financial & listing details

    • Price per square foot: $385/sqft
    • Tax assessed value: $420,630
    • Annual tax amount: $11,736
    • Date on market: 6/26/2024

    Price history

    DateEventPrice
    9/8/2024Sold$1,100,000+10.1%$385/sqft
    Source: Smart MLS #24027818 Report a problem
    7/3/2024Pending sale$999,000$350/sqft
    Source: William Raveis Real Estate, Mortgage & Insurance #24027818 Report a problem
    6/26/2024Listed for sale$999,000+11.1%$350/sqft
    Source: William Raveis Real Estate, Mortgage & Insurance #24027818 Report a problem
    10/6/2023Sold$899,000$315/sqft
    Source: Smart MLS #170587091 Report a problem
    9/21/2023Listed for sale$899,000$315/sqft
    Source: William Raveis Real Estate, Mortgage & Insurance #170587091 Report a problem
    8/19/2023Pending sale$899,000$315/sqft
    Source: William Raveis Real Estate, Mortgage & Insurance #170587091 Report a problem
    8/1/2023Listed for sale$899,000+89.3%$315/sqft
    Source: Smart MLS #170587091 Report a problem
    5/31/2002Sold$475,000+97.9%$166/sqft
    Source: Smart MLS #98126968 Report a problem
    11/5/1999Sold$240,000+15.8%$84/sqft
    Source: Agent Provided Report a problem
    7/27/1988Sold$207,200$73/sqft
    Source: Public Record Report a problem

    Public tax history

    YearProperty taxesTax assessment
    2025$12,111 +3.2%$426,580 +1.4%
    2024$11,736 +15.1%$420,630 +13.4%
    2023$10,200 +2.9%$370,790 +1.9%
    2022$9,908 +1%$363,720
    2021$9,813 +13.8%$363,720 +13%
    2020$8,621 $321,790
    2019$8,621 +1.6%$321,790
    2018$8,482 +2.1%$321,790
    2017$8,309 +17.8%$321,790 +13.1%
    2015$7,054 +1.6%$284,550
    2014$6,943 +2%$284,550
    2013$6,809 +6.5%$284,550
    2011$6,394 -9.6%$284,550 -22.5%
    2010$7,076 +2%$367,220
    2009$6,940 +1.7%$367,220
    2008$6,823 +6.7%$367,220
    2007$6,393 +4.4%$367,220
    2006$6,122 +6.9%$367,220 +59%
    2005$5,729 +6%$231,000
    2004$5,405 +8.8%$231,000
    2003$4,967 +13.9%$231,000 +54.6%
    2001$4,362 +85.3%$149,380
    2000$2,354 -41%$149,380
    1999$3,988 $149,380
    Find assessor info on the county website

    Neighborhood: 06825

    Nearby schools

    GreatSchools rating
    Schools provided by the listing agent
    • Elementary: Stratfield
    • Middle: Tomlinson
    • High: Fairfield Warde

    Source: Smart MLS. This data may not be complete. We recommend contacting the local school district to confirm school assignments for this home.

    Get pre-qualified for a loan
    At Zillow Home Loans, we can pre-qualify you in as little as 5 minutes with no impact to your credit score.

    An equal housing lender. NMLS #10287.

    Sell for more on Zillow
    Get a Zillow Showcase℠ listing at no additional cost and you could sell for .
    $1,188,800
    2% more
    +$23,776
    With Zillow Showcase(estimated)
    $1,212,576