This stunning 4-bed, 2.5-bath home offers the ultimate in luxury living. Step inside and be greeted by beautiful hardwood floors that lead you through spacious rooms filled with natural light. The heart of the home is the huge kitchen, boasting updated cabinets and ample counter space for all your culinary adventures. Need to move between floors effortlessly? No problem – this home features an in-house elevator for convenience and accessibility. Outside, you'll find a large private backyard with fantastic entertaining space, perfect for hosting gatherings or simply enjoying serene moments. Don't miss out on this rare opportunity to own a home that combines elegance functionality, & comfort!
Sold for $387,900
$387,900
141 Waterbury Dr, Harvest, AL 35749
4beds
3,303sqft
Single Family Residence
Built in 1996
0.5 Acres Lot
$442,800 Zestimate®
$117/sqft
$2,396 Estimated rent
Home value
$442,800
$421,000 - $465,000
$2,396/mo
Zestimate® history
Owner options
List your home for rent
$2,396/mo
Rent Zestimate®
Find your next renter with Zillow Rental Manager. Plus, with online applications, you can quickly screen prospective tenants – for free.
$2,396/mo
Rent Zestimate®
Refinance and save
$2,280/mo
Est. payment
Refinancing to a lower rate could help reduce your monthly payments and save thousands over the life of the loan.
$2,280/mo
Est. payment
Explore your selling options
Work with a Zillow partner agent
Leverage their expertise and Zillow's premium Showcase listings to get your home seen by more buyers.
Get startedList with your own agent
Get your home in front of millions of buyers by listing it on Zillow.
Learn how to do itSell it yourself
Take full control of how buyers see your home on Zillow by listing For Sale by Owner (FSBO).
List your homeWhat's special
Zillow last checked:
Listing updated:
Listed by:
Stephanie Kritzer 256-808-6510,
Matt Curtis Real Estate, Inc.
Bought with:
Shirley Landry, 58364
Century 21 Prestige - HSV
Source: ValleyMLS,MLS#: 21858573
Facts & features
Interior
Bedrooms & bathrooms
- Bedrooms: 4
- Bathrooms: 3
- Full bathrooms: 2
- 1/2 bathrooms: 1
Rooms
- Room types: Master Bedroom, Living Room, Bedroom 2, Dining Room, Bedroom 3, Kitchen, Bedroom 4, Bonus Room, Laundry, Sun
Primary bedroom
- Features: Carpet, Ceiling Fan(s), Tray Ceiling(s), Walk-In Closet(s)
- Level: Second
- Area: 255
- Dimensions: 15 x 17
Bedroom 2
- Features: Carpet, Ceiling Fan(s)
- Level: First
- Area: 195
- Dimensions: 13 x 15
Bedroom 3
- Features: Carpet, Ceiling Fan(s)
- Level: Second
- Area: 168
- Dimensions: 12 x 14
Bedroom 4
- Features: Carpet, Ceiling Fan(s)
- Level: Second
- Area: 204
- Dimensions: 12 x 17
Dining room
- Features: Wood Floor
- Level: First
- Area: 154
- Dimensions: 11 x 14
Kitchen
- Features: Vinyl
- Level: First
- Area: 169
- Dimensions: 13 x 13
Living room
- Features: Ceiling Fan(s), Wood Floor
- Level: First
- Area: 195
- Dimensions: 13 x 15
Bonus room
- Features: Carpet, Ceiling Fan(s)
- Level: Second
- Area: 323
- Dimensions: 17 x 19
Laundry room
- Features: Vinyl
- Level: First
- Area: 60
- Dimensions: 6 x 10
Heating
- Central 1
Cooling
- Central 1
Appliances
- Included: Cooktop, Dishwasher, Dryer, Microwave, Oven, Range, Refrigerator, Washer
Features
- Has basement: No
- Number of fireplaces: 1
- Fireplace features: One
Interior area
- Total interior livable area: 3,303 sqft
Property
Features
- Levels: Two
- Stories: 2
Lot
- Size: 0.5 Acres
- Dimensions: 110 x 198
Details
- Additional structures: Outbuilding
- Parcel number: 0605223002018000
Construction
Type & style
- Home type: SingleFamily
- Property subtype: Single Family Residence
Materials
- Foundation: Slab
Condition
- New construction: No
- Year built: 1996
Utilities & green energy
- Sewer: Septic Tank
- Water: Public
Community & HOA
Community
- Subdivision: Woodridge Point
HOA
- Has HOA: No
Location
- Region: Harvest
Financial & listing details
- Price per square foot: $117/sqft
- Tax assessed value: $419,500
- Date on market: 6/26/2024
- Listing agreement: Agency
Price history
| Date | Event | Price |
|---|---|---|
| 6/21/2024 | Sold | $387,900$117/sqft |
Source:  ValleyMLS #21858573 Report a problem ValleyMLS #21858573 Report a problem | ||
| 5/4/2024 | Contingent | $387,900$117/sqft |
Source: ValleyMLS #21858573 Report a problem | ||
| 4/19/2024 | Price change | $387,900+4.9%$117/sqft |
Source: ValleyMLS #21858573 Report a problem | ||
| 12/2/2023 | Price change | $369,900-3.9%$112/sqft |
Source: ValleyMLS #21845226 Report a problem | ||
| 10/6/2023 | Listed for sale | $384,900+4%$117/sqft |
Source: ValleyMLS #21845226 Report a problem | ||
| 9/19/2023 | Listing removed | -- |
Source: ValleyMLS #1839378 Report a problem | ||
| 9/6/2023 | Price change | $370,000-3.9%$112/sqft |
Source: ValleyMLS #1839378 Report a problem | ||
| 8/28/2023 | Price change | $384,999-3.5%$117/sqft |
Source: ValleyMLS #1839378 Report a problem | ||
| 8/14/2023 | Price change | $399,000-3.9%$121/sqft |
Source: ValleyMLS #1839378 Report a problem | ||
| 7/21/2023 | Listed for sale | $415,000+81.2%$126/sqft |
Source: ValleyMLS #1839378 Report a problem | ||
| 6/4/2019 | Sold | $229,000-0.2%$69/sqft |
Source: Public Record Report a problem | ||
| 5/2/2019 | Listed for sale | $229,500$69/sqft |
Source: Charles Bendall Realty #1061928 Report a problem | ||
| 5/2/2019 | Pending sale | $229,500$69/sqft |
Source: Charles Bendall Realty #1061928 Report a problem | ||
| 3/11/2019 | Listed for sale | $229,500$69/sqft |
Source: Charles Bendall Realty #1061928 Report a problem | ||
| 12/17/2018 | Listing removed | $229,500$69/sqft |
Source: Charles Bendall Realty #1061928 Report a problem | ||
| 4/30/2018 | Listed for sale | $229,500+0.2%$69/sqft |
Source: Charles Bendall Realty #1061928 Report a problem | ||
| 2/7/2018 | Listing removed | $229,000$69/sqft |
Source: Charles Bendall Realty #1061928 Report a problem | ||
| 5/16/2017 | Price change | $229,000-4.2%$69/sqft |
Source: Charles Bendall Realty #1061928 Report a problem | ||
| 3/16/2017 | Price change | $239,000-11.2%$72/sqft |
Source: Charles Bendall Realty #1061928 Report a problem | ||
| 2/6/2017 | Listed for sale | $269,000+68.1%$81/sqft |
Source: Charles Bendall Realty #1061928 Report a problem | ||
| 12/1/2016 | Sold | $160,001$48/sqft |
Source: Public Record Report a problem | ||
Public tax history
| Year | Property taxes | Tax assessment |
|---|---|---|
| 2025 | -- | $41,960 |
| 2024 | -- | $41,960 +4.4% |
| 2023 | $1,407 +11.7% | $40,200 +11.2% |
| 2022 | $1,260 +14% | $36,160 +13.6% |
| 2021 | $1,105 +8.2% | $31,820 +7.8% |
| 2020 | $1,021 -50.5% | $29,520 -48.2% |
| 2019 | $2,062 | $56,940 +7.2% |
| 2018 | $2,062 | $53,120 +99.8% |
| 2017 | -- | $26,580 |
| 2016 | -- | $26,580 |
| 2015 | -- | $26,580 +1.8% |
| 2014 | -- | $26,100 |
| 2013 | -- | $26,100 |
| 2012 | -- | $26,100 +0.8% |
| 2011 | -- | $25,900 |
Find assessor info on the county website
Neighborhood: 35749
Nearby homes
- $376,900-- bd1 ba2.4k sqft143 Waterbury Dr, Harvest, AL 35749Off Market
- $389,600-- bd1 ba2.3k sqft139 Waterbury Dr, Harvest, AL 35749Off Market
- $426,7005 bd3 ba3k sqft140 Waterbury Dr, Harvest, AL 35749Off Market
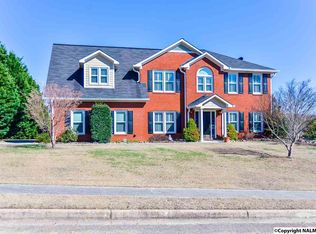
- $415,3004 bd3 ba3.1k sqft145 Waterbury Dr, Harvest, AL 35749Off Market

- $418,100-- bd1 ba2.6k sqft137 Waterbury Dr, Harvest, AL 35749Off Market
- $400,3004 bd3 ba2.5k sqft138 Waterbury Dr, Harvest, AL 35749Off Market
- $330,0003 bd2 ba1.9k sqft103 Fenwick Pl, Harvest, AL 35749Sold
- $331,400-- bd1 ba2.1k sqft135 Waterbury Dr, Harvest, AL 35749Off Market
Nearby schools
GreatSchools rating
- 3/10Harvest SchoolGrades: PK-5Distance: 1.1 mi
- 2/10Sparkman Ninth Grade SchoolGrades: 9Distance: 1.1 mi
- 7/10Sparkman High SchoolGrades: 9-12Distance: 1.2 mi
Schools provided by the listing agent
- Elementary: Harvest Elementary School
- Middle: Sparkman
- High: Sparkman
Source: ValleyMLS. This data may not be complete. We recommend contacting the local school district to confirm school assignments for this home.
Get a cash offer in 3 minutes
Find out how much your home could sell for in as little as 3 minutes with a no-obligation cash offer.
Estimated market value
$442,800
Get a cash offer in 3 minutes
Find out how much your home could sell for in as little as 3 minutes with a no-obligation cash offer.
Estimated market value
$442,800
- Alabama
- Madison County
- Harvest
- 35749
- 141 Waterbury Dr
Nearby cities
Nearby zip codes
Other Harvest Topics
