Who doesn't appreciate architectural features and a wrap-around front porch! There is a ground level entry from the carport which is especially nice on a rainy day. From the foyer you enter the open space with kitchen, dining room & living room. A propane fireplace makes cold days cozy. Take notice of the maple hardwood flooring which has a "Scotchgard" protective coating. Enjoy the view of the salt marsh & all the nature from inside or step outside to the adjoining screened porch where you'll just sit back & relax. Also on the main level is the laundry room, the half bathroom and the main bedroom/bath with walk-in shower. This makes one-level living an option. Upstairs offers two bedrooms and the second full bath. The carport is designed should you want to have an enclosed garage. The Watersedge Homeowners Association provides a community pool, boat ramp and boat slips for homeowners wanting the luxury of jumping on their boat and taking off for a day of fishing, swimming and fun in the sun. If you like to kayak, just drop & go through the salt marsh or out to the open waterway. This could be your dream come true!
Sold for $565,000
$565,000
141 Watersedge Dr Lot 11, Kill Devil Hills, NC 27948
3beds
1,591sqft
Single Family Residence, Residential
Built in 2011
0.39 Acres Lot
$571,500 Zestimate®
$355/sqft
$2,828 Estimated rent
Home value
$571,500
$503,000 - $652,000
$2,828/mo
Zestimate® history
Owner options
List your home for rent
$2,828/mo
Rent Zestimate®
Find your next renter with Zillow Rental Manager. Plus, with online applications, you can quickly screen prospective tenants – for free.
$2,828/mo
Rent Zestimate®
Refinance and save
$3,341/mo
Est. payment
Refinancing to a lower rate could help reduce your monthly payments and save thousands over the life of the loan.
$3,341/mo
Est. payment
Explore your selling options
Work with a Zillow partner agent
Leverage their expertise and Zillow's premium Showcase listings to get your home seen by more buyers.
Get startedList with your own agent
Get your home in front of millions of buyers by listing it on Zillow.
Learn how to do itSell it yourself
Take full control of how buyers see your home on Zillow by listing For Sale by Owner (FSBO).
List your homeWhat's special
Wrap-around front porchPropane fireplaceOne-level livingArchitectural featuresLaundry roomAdjoining screened porchMaple hardwood flooring
Zillow last checked:
Listing updated:
Listed by:
Colleen R Shriver,
Century 21 Nachman Realty
Bought with:
Dawn Marie S Butcher, 248578
Coldwell Banker Seaside Realty KH
Source: OBAR,MLS#: 128328
Facts & features
Interior
Bedrooms & bathrooms
- Bedrooms: 3
- Bathrooms: 3
- Full bathrooms: 2
- Partial bathrooms: 1
Rooms
- Room types: Utility Room
Heating
- Central, Electric, Heat Pump
Cooling
- Central Air, Heat Pump
Appliances
- Included: Dryer, Dishwasher, Microwave, Refrigerator, Range/Oven, Washer
Features
- Entrance Foyer
- Flooring: Carpet, Tile, Wood
Interior area
- Total structure area: 1,855
- Total interior livable area: 1,591 sqft
Property
Parking
- Parking features: Carport
- Has carport: Yes
- Details: Garage: Carport
Features
- Pool features: Association, Outdoor Pool
- Has view: Yes
- View description: Salt Marsh
- Has water view: Yes
- Water view: Salt Marsh
- Waterfront features: Waterfront
Lot
- Size: 0.39 Acres
- Features: Level, Waterfront
Details
- Zoning: R-1
Construction
Type & style
- Home type: SingleFamily
- Architectural style: Coastal
- Property subtype: Single Family Residence, Residential
Materials
- Composite Siding
- Foundation: Pillar/Post/Pier
- Roof: Asphalt
Condition
- Year built: 2011
Details
- Builder name: Deboy Construction
Utilities & green energy
- Sewer: Septic Tank
- Water: Public
Community & HOA
Community
- Subdivision: Waters Edge Kdh
HOA
- Has HOA: Yes
- Amenities included: Boat Dock, Boat Ramp, Pool
- Services included: Management, Pool, Road Maintenance
Location
- Region: Kill Devil Hills
Financial & listing details
- Price per square foot: $355/sqft
- Annual tax amount: $1,082
- Date on market: 2/20/2025
- Cumulative days on market: 57 days
- Listing agreement: Exclusive Right To Sell
- Listing terms: Conventional
- Ownership: Owned More than 12 Months
- Road surface type: Paved
Price history
| Date | Event | Price |
|---|---|---|
| 5/19/2025 | Sold | $565,000-2.2%$355/sqft |
Source:  OBAR #128328 Report a problem OBAR #128328 Report a problem | ||
| 4/19/2025 | Contingent | $578,000$363/sqft |
Source: OBAR #128328 Report a problem | ||
| 3/18/2025 | Price change | $578,000-2.5%$363/sqft |
Source: OBAR #128328 Report a problem | ||
| 2/20/2025 | Listed for sale | $593,000+558.9%$373/sqft |
Source: OBAR #128328 Report a problem | ||
| 3/30/2011 | Sold | $90,000$57/sqft |
Source: OBAR #67903 Report a problem | ||
Public tax history
Tax history is unavailable.
Neighborhood: 27948
Nearby homes

- $565,0003 bd2 ba1.6k sqft141 Watersedge Dr, Kill Devil Hills, NC 27948Sold
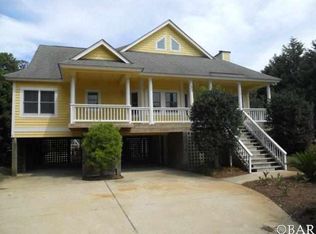
- $529,7003 bd2 ba20k sqft137 Watersedge Dr, Kill Devil Hills, NC 27948Off Market
- $656,2004 bd3 ba2.2k sqft145 Watersedge Dr, Kill Devil Hills, NC 27948Off Market
- $516,6003 bd2 ba1.3k sqft133 Watersedge Dr, Kill Devil Hills, NC 27948Off Market
- $571,1003 bd2 ba15m sqft149 Watersedge Dr, Kill Devil Hills, NC 27948Off Market
- $675,4003 bd2 ba2.4k sqft129 Watersedge Dr, Kill Devil Hills, NC 27948Off Market
- $522,0003 bd2 ba1.6k sqft153 Watersedge Dr, Collington, NC 27948Off Market
- $613,8004 bd3 ba2k sqft144 Watersedge Dr, Kill Devil Hills, NC 27948Off Market
Nearby schools
GreatSchools rating
- 4/10First Flight Elementary SchoolGrades: PK-5Distance: 1.6 mi
- 9/10First Flight Middle SchoolGrades: 6-8Distance: 1.4 mi
- 7/10First Flight High SchoolGrades: 9-12Distance: 1.5 mi


Get pre-qualified for a loan
At Zillow Home Loans, we can pre-qualify you in as little as 5 minutes with no impact to your credit score.An equal housing lender. NMLS #10287.
Sell for more on Zillow
Get a Zillow Showcase℠ listing at no additional cost and you could sell for .
$571,500
2% more
+$11,430
With Zillow Showcase(estimated)
$582,930
- North Carolina
- Dare County
- Kill Devil Hills
- 27948
- 141 Watersedge Dr Lot 11
Nearby cities
Nearby zip codes
Other Kill Devil Hills Topics
- Apartments for Rent in 27948
- Houses for Sale in 27948
- Houses for Rent in 27948
- 27948 Real Estate
- Kill Devil Hills Condos
- Houses for Sale in Kill Devil Hills
- Newest Listings in Kill Devil Hills
- Kill Devil Hills Home Values
- Kill Devil Hills Real Estate Agents
- Kill Devil Hills Refinance
- Kill Devil Hills Mortgage Rates
