New Move In Ready Home With Modern Open Design. Step into this brand new 2025 construction home offering modern design, thoughtful finishes, and a functional layout in a lake community. This single story residence features 3 bedrooms, 2 bathrooms, and 1,477 square feet of open concept living designed for comfort and everyday convenience.
The heart of the home showcases a spacious kitchen with a large island, farmhouse sink, quartz countertops ,expansive walk-in pantry—perfect for storage and entertaining and a stunning decorative backsplash that flows seamlessly into the main living area, creating an ideal space for entertaining and daily living. The open concept layout enhances natural light and connectivity throughout the home.
The private primary suite includes a well appointed bathroom featuring dual sinks, a separate soaking tub, and a walk-in shower creating a comfortable retreat at the end of the day. It has an exceptionally large walk in closet with built in shelving, providing abundant storage and organization. Additional bedrooms provide flexibility for guests, home office space, or family needs.
Exterior highlights include brick and siding construction, a covered patio, privacy fenced backyard, and well maintained grass space, perfect for outdoor enjoyment. The home also includes an attached 2 car garage for added convenience.
Located in a community that offers access to a boat ramp, fishing pier, and neighborhood park, this property blends relaxed living with recreation opportunities. Residents also enjoy proximity to restaurants and shopping in Gun Barrel City, making everyday errands and dining options easily accessible.
Additional highlights include new construction, move in ready condition, a builder structural warranty, and furniture available for negotiation. This home delivers a fresh start with modern style and practical livability in a desirable lake area setting.
Sold
Price Unknown
141 Wedgewood Dr, Gun Barrel City, TX 75156
3beds
1,477sqft
Single Family Residence
Built in 2025
4,181 Square Feet Lot
$218,400 Zestimate®
$--/sqft
$1,744 Estimated rent
Home value
$218,400
$179,000 - $269,000
$1,744/mo
Zestimate® history
Owner options
List your home for rent
$1,744/mo
Rent Zestimate®
Find your next renter with Zillow Rental Manager. Plus, with online applications, you can quickly screen prospective tenants – for free.
$1,744/mo
Rent Zestimate®
Refinance and save
$50/mo
Est. payment
Refinancing to a lower rate could help reduce your monthly payments and save thousands over the life of the loan.
$50/mo
Est. payment
Explore your selling options
Work with a Zillow partner agent
Leverage their expertise and Zillow's premium Showcase listings to get your home seen by more buyers.
Get startedList with your own agent
Get your home in front of millions of buyers by listing it on Zillow.
Learn how to do itSell it yourself
Take full control of how buyers see your home on Zillow by listing For Sale by Owner (FSBO).
List your homeWhat's special
Brick and siding constructionSingle story residenceQuartz countertopsCovered patioModern open designFarmhouse sinkWell appointed bathroom
Zillow last checked:
Listing updated:
Listed by:
Debbie French 0529891 903-340-8590,
Ebby Halliday Realtors 903-340-8590,
Tammy Clemmons 0804324 830-928-0014,
Ebby Halliday Realtors
Bought with:
Brandi Hierseman, 0751184
Ebby Halliday Realtors
Source: NTREIS,MLS#: 21254493
Facts & features
Interior
Bedrooms & bathrooms
- Bedrooms: 3
- Bathrooms: 2
- Full bathrooms: 2
Primary bedroom
- Features: Ceiling Fan(s), Dual Sinks, En Suite Bathroom, Garden Tub/Roman Tub, Separate Shower, Walk-In Closet(s)
- Level: First
- Dimensions: 0 x 0
Kitchen
- Features: Breakfast Bar, Built-in Features, Granite Counters, Kitchen Island, Pantry, Stone Counters
- Level: First
- Dimensions: 0 x 0
Laundry
- Features: Built-in Features
- Level: First
- Dimensions: 0 x 0
Living room
- Features: Ceiling Fan(s)
- Level: First
- Dimensions: 0 x 0
Heating
- Central
Cooling
- Central Air, Ceiling Fan(s)
Appliances
- Included: Dryer, Dishwasher, Electric Range, Electric Water Heater, Disposal, Microwave, Refrigerator, Washer
- Laundry: Washer Hookup, Dryer Hookup, ElectricDryer Hookup, Laundry in Utility Room
Features
- Built-in Features, Decorative/Designer Lighting Fixtures, Double Vanity, Granite Counters, Kitchen Island, Open Floorplan, Pantry, Walk-In Closet(s)
- Flooring: Marble, Tile, Vinyl
- Has basement: No
- Has fireplace: No
Interior area
- Total interior livable area: 1,477 sqft
Property
Parking
- Total spaces: 2
- Parking features: Driveway, Garage Faces Front, Garage, Garage Door Opener
- Attached garage spaces: 2
Features
- Levels: One
- Stories: 1
- Patio & porch: Covered
- Exterior features: Lighting, Private Yard
- Pool features: None
- Fencing: Wood
Lot
- Size: 4,181 Square Feet
- Features: Back Yard, Cleared, Interior Lot, Lawn, Landscaped, Subdivision
Details
- Parcel number: 36750000846050
Construction
Type & style
- Home type: SingleFamily
- Architectural style: Detached
- Property subtype: Single Family Residence
Materials
- Brick
- Foundation: Slab
- Roof: Shingle
Condition
- Year built: 2025
Utilities & green energy
- Utilities for property: Municipal Utilities, Sewer Available, Water Available
Community & HOA
Community
- Features: Boat Facilities, Dock, Lake
- Security: Smoke Detector(s)
- Subdivision: Oak Harbor Sub
HOA
- Has HOA: Yes
- Services included: All Facilities
- HOA fee: $50 annually
- HOA name: Oak Harbor Owners Association
- HOA phone: 903-880-7311
Location
- Region: Gun Barrel City
Financial & listing details
- Tax assessed value: $15,000
- Annual tax amount: $209
- Date on market: 5/1/2026
- Cumulative days on market: 45 days
- Listing terms: Cash,Conventional,FHA,VA Loan
Price history
| Date | Event | Price |
|---|---|---|
| 7/6/2026 | Sold | -- |
Source: NTREIS #21254493 Report a problem | ||
| 6/26/2026 | Pending sale | $224,000$152/sqft |
Source: NTREIS #21254493 Report a problem | ||
| 6/15/2026 | Contingent | $224,000$152/sqft |
Source: NTREIS #21254493 Report a problem | ||
| 5/27/2026 | Price change | $224,000-2.2%$152/sqft |
Source: NTREIS #21254493 Report a problem | ||
| 5/1/2026 | Listed for sale | $229,000+0.9%$155/sqft |
Source: NTREIS #21254493 Report a problem | ||
| 12/9/2025 | Sold | -- |
Source: NTREIS #21025359 Report a problem | ||
| 11/23/2025 | Pending sale | $226,900$154/sqft |
Source: NTREIS #21025359 Report a problem | ||
| 11/13/2025 | Contingent | $226,900$154/sqft |
Source: NTREIS #21025359 Report a problem | ||
| 11/5/2025 | Price change | $226,900-3.4%$154/sqft |
Source: NTREIS #21025359 Report a problem | ||
| 10/15/2025 | Listed for sale | $234,900$159/sqft |
Source: NTREIS #21025359 Report a problem | ||
| 10/13/2025 | Contingent | $234,900$159/sqft |
Source: NTREIS #21025359 Report a problem | ||
| 9/12/2025 | Price change | $234,900-2.1%$159/sqft |
Source: NTREIS #21025359 Report a problem | ||
| 8/7/2025 | Listed for sale | $239,900+1819.2%$162/sqft |
Source: NTREIS #21025359 Report a problem | ||
| 6/3/2024 | Sold | -- |
Source: NTREIS #20555457 Report a problem | ||
| 5/21/2024 | Pending sale | $12,500$8/sqft |
Source: NTREIS #20555457 Report a problem | ||
| 5/10/2024 | Price change | $12,500-7.4%$8/sqft |
Source: NTREIS #20555457 Report a problem | ||
| 3/14/2024 | Listed for sale | $13,500$9/sqft |
Source: NTREIS #20555457 Report a problem | ||
Public tax history
| Year | Property taxes | Tax assessment |
|---|---|---|
| 2025 | $67 +1.7% | $15,000 |
| 2024 | $66 -1% | $15,000 |
| 2023 | $66 -4.8% | $15,000 |
| 2022 | $70 +335.1% | $15,000 |
| 2021 | $16 +196.7% | -- |
| 2020 | $5 -69.7% | -- |
| 2019 | $18 | $900 |
| 2018 | $18 -0.1% | $900 |
| 2017 | $18 +0.2% | $900 |
| 2016 | $18 +0.9% | $900 |
| 2015 | $18 | $900 |
| 2014 | $18 | $900 |
| 2013 | -- | $900 |
| 2012 | -- | $900 |
| 2011 | -- | $900 |
| 2010 | -- | $900 |
| 2009 | -- | $900 |
| 2008 | -- | $900 |
| 2007 | -- | $900 |
| 2006 | -- | $900 |
| 2005 | -- | $900 |
| 2004 | -- | $900 -8.2% |
| 2003 | -- | $980 |
| 2002 | -- | $980 +8.9% |
| 2001 | -- | $900 |
| 2000 | -- | -- |
| 1999 | -- | -- |
Find assessor info on the county website
Neighborhood: 75156
Nearby homes
- $15,000-- bd-- ba-- sqft143 Wedgewood Dr, Gun Barrel City, TX 75156Off Market
- $147,6003 bd2 ba1k sqft139 Wedgewood Dr, Gun Barrel City, TX 75156Off Market
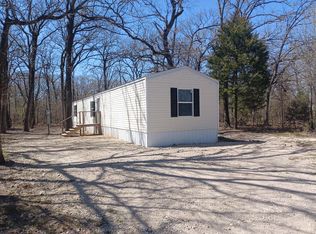
- $15,000-- bd-- ba-- sqft145 Wedgewood Dr, Gun Barrel City, TX 75156Off Market
- $15,000-- bd-- ba-- sqft128 Fernwood Dr, Gun Barrel City, TX 75156Off Market
- $15,000-- bd-- ba-- sqft130 Fernwood Dr, Gun Barrel City, TX 75156Off Market
- $15,000-- bd-- ba-- sqft137 Wedgewood Dr, Gun Barrel City, TX 75156Off Market
- $15,000-- bd-- ba-- sqft126 Fernwood Dr, Gun Barrel City, TX 75156Off Market
- $216,0003 bd2 ba1.1k sqft132 Fernwood Dr, Mabank, TX 75156Off Market
Nearby schools
GreatSchools rating
- 5/10Southside Elementary SchoolGrades: PK-4Distance: 2.6 mi
- 6/10Mabank Junior High SchoolGrades: 7-8Distance: 4.6 mi
- 6/10Mabank High SchoolGrades: 9-12Distance: 4.8 mi
Schools provided by the listing agent
- Elementary: Southside
- Middle: Mabank
- High: Mabank
- District: Mabank ISD
Source: NTREIS. This data may not be complete. We recommend contacting the local school district to confirm school assignments for this home.
Get a cash offer in 3 minutes
Find out how much your home could sell for in as little as 3 minutes with a no-obligation cash offer.
Estimated market value
$218,400
Get a cash offer in 3 minutes
Find out how much your home could sell for in as little as 3 minutes with a no-obligation cash offer.
Estimated market value
$218,400
- Texas
- Henderson County
- Gun Barrel City
- 75156
- 141 Wedgewood Dr
