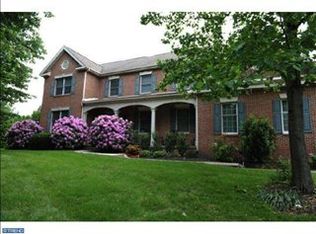
**Open House Saturday 11/29 from 12pm - 2pm.** Welcome to 141 Wentworth Dr, a stunning 4-bedroom, 2.5-bathroom residence nestled in desirable Holly Manor subdivision in Lansdale, PA. This home seamlessly blends luxurious upgrades with functional, elegant living spaces. Enter at the large front porch where you’ll be sure to spend many evenings taking in the peaceful views of the landscape. The foyer greets you in splendor with a brand new custom staircase perfectly finished and surrounded by a slate tile hall that reaches back to the spacious deck entrance and to your first stop on the tour, the incredible chefs kitchen and the heart of the home. It features beautiful custom cabinetry, accented by subtle lighting inside the top accent cabinets, built-in pantry cabinets, a Viking stainless-steel refrigerator, and top-of-the-line Jenaire convection wall oven and convection microwave wall oven. A beautiful cherry butcher block island provides casual seating complemented by gorgeous bamboo flooring that flows into a charming breakfast room with wainscoting. The main floor also boasts a natural-light-filled family room with a cozy fireplace (wood insert), a formal dining room with chair rail and shadow box molding, a living room attached to the dining space, a dedicated office, an updated powder room, and the large laundry room with sink, cabinetry, and coat storage. The upstairs begins with a hallway finished with rich pecan wood flooring. This luxurious flooring continues into the primary bedroom, which features a custom walk-in closet and a primary ensuite bath, a true oasis with a soaking tub, large separate shower, dual vanities, and skylight to let in the morning light. Three other nicely sized bedrooms are serviced by an updated hall bath with a double sink vanity and a custom tiled tub/shower combo. The finished basement adds approximately 1,000 sq ft of recreation space, complete with oak paneling and carpeting, perfect for a game room or retreat. Two storage rooms provide ample space for a workout room and storage. Valuable upgrades abound in this home, including a whole-house humidifier, 3-zone heating and cooling, a Wi-Fi enabled sprinkler system, new driveway (2023), new gutters and soffits (2021), a hard-wired security/fire system, a whole-house water filter, wired for whole house battery, landscape and deck lighting, and water heater (2018). Practical features include a central vacuum system (in basement, dining, and living areas), downspouts trenched to street drain, ethernet wired to all rooms, and new garage doors (2022), including two high-lifted doors. Don't miss the opportunity to own this meticulously maintained and upgraded home in North Penn School District close to a Septa train station, major commuting routes, and a variety of restaurants and shopping areas. Schedule your private showing today! (Professional photos are being taken on 11/28).
Sold for $950,000
$950,000
141 Wentworth Dr, Lansdale, PA 19446
4beds
4,380sqft
Single Family Residence
Built in 1996
0.47 Acres Lot
$956,100 Zestimate®
$217/sqft
$4,451 Estimated rent
Home value
$956,100
$889,000 - $1.02M
$4,451/mo
Zestimate® history
Owner options
List your home for rent
$4,451/mo
Rent Zestimate®
Find your next renter with Zillow Rental Manager. Plus, with online applications, you can quickly screen prospective tenants – for free.
$4,451/mo
Rent Zestimate®
Refinance and save
$5,014/mo
Est. payment
Refinancing to a lower rate could help reduce your monthly payments and save thousands over the life of the loan.
$5,014/mo
Est. payment
Explore your selling options
Work with a Zillow partner agent
Leverage their expertise and Zillow's premium Showcase listings to get your home seen by more buyers.
Get startedList with your own agent
Get your home in front of millions of buyers by listing it on Zillow.
Learn how to do itSell it yourself
Take full control of how buyers see your home on Zillow by listing For Sale by Owner (FSBO).
List your homeWhat's special
Updated powder roomSpacious deck entranceViking stainless-steel refrigeratorBeautiful custom cabinetryLarge front porchDedicated officeLandscape and deck lighting
Zillow last checked:
Listing updated:
Listed by:
Sheila Kent 267-218-2495,
BHHS Fox & Roach-Doylestown
Bought with:
Matt Ott, RS363534
Keller Williams Real Estate-Blue Bell
Source: Bright MLS,MLS#: PAMC2162126
Facts & features
Interior
Bedrooms & bathrooms
- Bedrooms: 4
- Bathrooms: 3
- Full bathrooms: 2
- 1/2 bathrooms: 1
- Main level bathrooms: 1
Rooms
- Room types: Living Room, Dining Room, Primary Bedroom, Bedroom 2, Bedroom 3, Bedroom 4, Kitchen, Family Room, Foyer, Breakfast Room, Office, Recreation Room, Bathroom 2, Primary Bathroom
Primary bedroom
- Features: Flooring - Wood, Cathedral/Vaulted Ceiling, Ceiling Fan(s), Walk-In Closet(s)
- Level: Upper
Bedroom 2
- Features: Flooring - Carpet, Ceiling Fan(s)
- Level: Upper
Bedroom 3
- Features: Ceiling Fan(s), Flooring - Wood
- Level: Upper
Bedroom 4
- Features: Flooring - Carpet, Ceiling Fan(s)
- Level: Upper
Primary bathroom
- Features: Double Sink, Bathroom - Stall Shower, Soaking Tub, Skylight(s)
- Level: Upper
Bathroom 2
- Features: Double Sink, Bathroom - Tub Shower
- Level: Upper
Breakfast room
- Features: Flooring - Bamboo, Chair Rail
- Level: Main
Dining room
- Features: Ceiling Fan(s), Flooring - Wood, Crown Molding, Chair Rail
- Level: Main
Family room
- Features: Flooring - Carpet, Fireplace - Wood Burning, Crown Molding
- Level: Main
Foyer
- Features: Flooring - Slate, Crown Molding
- Level: Main
Kitchen
- Features: Recessed Lighting, Flooring - Bamboo, Breakfast Bar, Granite Counters, Double Sink, Kitchen - Electric Cooking, Lighting - Pendants, Pantry
- Level: Main
Living room
- Features: Crown Molding, Flooring - Wood
- Level: Main
Office
- Features: Flooring - Wood, Ceiling Fan(s)
- Level: Main
Recreation room
- Features: Flooring - Carpet, Recessed Lighting, Basement - Partially Finished
- Level: Lower
Heating
- Central, Oil
Cooling
- Central Air, Electric
Appliances
- Included: Microwave, Central Vacuum, Cooktop, Down Draft, Dishwasher, Disposal, Humidifier, Oven, Double Oven, Refrigerator, Stainless Steel Appliance(s), Water Treat System, Electric Water Heater
Features
- Central Vacuum, Double/Dual Staircase, Family Room Off Kitchen, Formal/Separate Dining Room, Kitchen - Gourmet, Kitchen Island, Pantry, Primary Bath(s), Recessed Lighting, Sound System, Store/Office, Upgraded Countertops, Wainscotting, Walk-In Closet(s)
- Flooring: Wood
- Windows: Skylight(s), Window Treatments
- Basement: Partially Finished
- Number of fireplaces: 1
- Fireplace features: Insert
Interior area
- Total structure area: 4,380
- Total interior livable area: 4,380 sqft
- Finished area above ground: 3,380
- Finished area below ground: 1,000
Property
Parking
- Total spaces: 8
- Parking features: Garage Faces Side, Garage Door Opener, Other, Asphalt, Driveway, On Street, Attached
- Attached garage spaces: 3
- Uncovered spaces: 5
Accessibility
- Accessibility features: None
Features
- Levels: Two
- Stories: 2
- Patio & porch: Deck, Porch
- Exterior features: Rain Gutters, Underground Lawn Sprinkler
- Pool features: None
- Fencing: Aluminum
Lot
- Size: 0.47 Acres
- Dimensions: 95.00 x 0.00
- Features: Front Yard, Level, Rear Yard
Details
- Additional structures: Above Grade, Below Grade
- Parcel number: 460004254003
- Zoning: R2
- Special conditions: Standard
Construction
Type & style
- Home type: SingleFamily
- Architectural style: Colonial
- Property subtype: Single Family Residence
Materials
- Vinyl Siding
- Foundation: Concrete Perimeter
Condition
- Excellent
- New construction: No
- Year built: 1996
Utilities & green energy
- Sewer: Public Sewer
- Water: Public
Community & HOA
Community
- Security: Fire Alarm, Electric Alarm, 24 Hour Security, Fire Sprinkler System
- Subdivision: Holly Manor
HOA
- Has HOA: No
Location
- Region: Lansdale
- Municipality: MONTGOMERY TWP
Financial & listing details
- Price per square foot: $217/sqft
- Tax assessed value: $296,000
- Annual tax amount: $11,957
- Date on market: 11/28/2025
- Listing agreement: Exclusive Right To Sell
- Inclusions: Refrigerator, Window Coverings, Deck Speakers, Kitchen Ceiling Speakers, All In As-is Condition With No Monetary Value.
- Exclusions: Washer / Dryer, Fish Tank, Exterior Cameras, Workshop Contents, Storage Cabinets In Garage, Basement Freezer, Pool Table, Curtains In Front Two Bedrooms, Detached Basement Storage Shelves, Basement Beverage Fridge, Wall Speakers In Basement,
- Ownership: Fee Simple
Price history
| Date | Event | Price |
|---|---|---|
| 1/30/2026 | Sold | $950,000+5.7%$217/sqft |
Source:  Bright MLS #PAMC2162126 Report a problem Bright MLS #PAMC2162126 Report a problem | ||
| 12/22/2025 | Pending sale | $899,000$205/sqft |
Source: Bright MLS #PAMC2162126 Report a problem | ||
| 12/2/2025 | Contingent | $899,000$205/sqft |
Source: Bright MLS #PAMC2162126 Report a problem | ||
| 11/28/2025 | Listed for sale | $899,000+74.6%$205/sqft |
Source: Bright MLS #PAMC2162126 Report a problem | ||
| 12/8/2004 | Sold | $515,000+77.6%$118/sqft |
Source: Public Record Report a problem | ||
| 10/21/1996 | Sold | $290,000$66/sqft |
Source: Public Record Report a problem | ||
Public tax history
| Year | Property taxes | Tax assessment |
|---|---|---|
| 2025 | $11,569 +6.4% | $296,000 |
| 2024 | $10,878 | $296,000 |
| 2023 | $10,878 +7% | $296,000 |
| 2022 | $10,165 +6.4% | $296,000 |
| 2021 | $9,556 +2.7% | $296,000 |
| 2020 | $9,304 +1.9% | $296,000 |
| 2019 | $9,131 +2.8% | $296,000 |
| 2018 | $8,882 +3% | $296,000 |
| 2017 | $8,625 +2% | $296,000 |
| 2016 | $8,457 +2.7% | $296,000 |
| 2015 | $8,236 +1.7% | $296,000 |
| 2014 | $8,095 +1.4% | $296,000 |
| 2013 | $7,982 +1.4% | $296,000 |
| 2012 | $7,873 +1.7% | $296,000 |
| 2011 | $7,738 +2.4% | $296,000 |
| 2010 | $7,556 +3.2% | $296,000 |
| 2009 | $7,319 +3.6% | $296,000 |
| 2008 | $7,063 +2.2% | -- |
| 2007 | $6,914 +2.9% | -- |
| 2006 | $6,720 +2.5% | -- |
| 2005 | $6,557 +3.6% | -- |
| 2004 | $6,328 0% | -- |
| 2003 | $6,331 -0.4% | -- |
| 2002 | $6,355 +9.1% | -- |
| 2000 | $5,825 +1.9% | -- |
| 1999 | $5,717 | -- |
Find assessor info on the county website
Neighborhood: 19446
Nearby homes
- $987,2004 bd3 ba3.9k sqft101 Terwood Ln, Lansdale, PA 19446Off Market

- $939,3004 bd2 ba3.1k sqft143 Wentworth Dr, Lansdale, PA 19446Off Market
- $967,0004 bd3 ba3.7k sqft116 Manor Dr, Lansdale, PA 19446Off Market
- $908,5005 bd4 ba3.3k sqft103 Terwood Ln, Lansdale, PA 19446Off Market
- $875,0004 bd2 ba3.9k sqft138 Wentworth Dr, Lansdale, PA 19446Off Market
- $930,6004 bd2 ba4.1k sqft136 Wentworth Dr, Lansdale, PA 19446Off Market
- $1,164,3007 bd6 ba6.3k sqft1012A Lansdale Ave, Lansdale, PA 19446Off Market
- $1,018,8005 bd3 ba4.8k sqft1012B Lansdale Ave #B, Lansdale, PA 19446Off Market
Nearby schools
GreatSchools rating
- 8/10Bridle Path El SchoolGrades: K-6Distance: 1 mi
- 6/10Penndale Middle SchoolGrades: 7-9Distance: 1.2 mi
- 9/10North Penn Senior High SchoolGrades: 10-12Distance: 3 mi
Schools provided by the listing agent
- District: North Penn
Source: Bright MLS. This data may not be complete. We recommend contacting the local school district to confirm school assignments for this home.
Get a cash offer in 3 minutes
Find out how much your home could sell for in as little as 3 minutes with a no-obligation cash offer.
Estimated market value
$956,100
Get a cash offer in 3 minutes
Find out how much your home could sell for in as little as 3 minutes with a no-obligation cash offer.
Estimated market value
$956,100
- Pennsylvania
- Montgomery County
- Lansdale
- 19446
- 141 Wentworth Dr
Nearby cities
Nearby zip codes
Other Lansdale Topics
