Affordable housing ! This four bedroom home with lots of closets including an large hall closet on each floor. Large rooms, natural woodwork, 2 sets of pocket doors and wood floors in most rooms. Modern kitchen cabinets, hook up for electric range, dishwasher. Front and back enclosed porches with heat in the front one. Driveway to rear yard with a older 2 car size concrete pad. Unfinished basement, partially concreted floor and beautiful mortared stone foundation. Oil heat, updated wiring, newer electric water heater, washer/dryer hookups . Most windows are double pane. Exterior needs paint or siding.
Sold for $105,000
$105,000
141 West Ave, Meshoppen, PA 18630
4beds
1,568sqft
Residential, Single Family Residence
Built in 1880
9,278 Square Feet Lot
$109,200 Zestimate®
$67/sqft
$1,725 Estimated rent
Home value
$109,200
Estimated sales range
Not available
$1,725/mo
Zestimate® history
Owner options
List your home for rent
$1,725/mo
Rent Zestimate®
Find your next renter with Zillow Rental Manager. Plus, with online applications, you can quickly screen prospective tenants – for free.
$1,725/mo
Rent Zestimate®
Refinance and save
$561/mo
Est. payment
Refinancing to a lower rate could help reduce your monthly payments and save thousands over the life of the loan.
$561/mo
Est. payment
Explore your selling options
Work with a Zillow partner agent
Leverage their expertise and Zillow's premium Showcase listings to get your home seen by more buyers.
Get startedList with your own agent
Get your home in front of millions of buyers by listing it on Zillow.
Learn how to do itSell it yourself
Take full control of how buyers see your home on Zillow by listing For Sale by Owner (FSBO).
List your homeWhat's special
Unfinished basementNatural woodworkLarge roomsMortared stone foundationEnclosed porchesWood floorsModern kitchen cabinets
Zillow last checked:
Listing updated:
Listed by:
Melissa S Swick,
ERA Brady Associates
Bought with:
NON MEMBER
NON MEMBER
Source: GSBR as distributed by MLS GRID,MLS#: SC253447
Facts & features
Interior
Bedrooms & bathrooms
- Bedrooms: 4
- Bathrooms: 1
- Full bathrooms: 1
Rooms
- Room types: Bathroom 1, Living Room, Kitchen, Family Room, Dining Room, Bedroom 4, Bedroom 3, Bedroom 2, Bedroom 1
Bedroom 1
- Description: Wood Flr Closet
- Area: 149.85 Square Feet
- Dimensions: 11.1 x 13.5
Bedroom 2
- Description: Wood Flr Closet
- Area: 159.12 Square Feet
- Dimensions: 11.7 x 13.6
Bedroom 3
- Description: Wood Flr, Closet
- Area: 107.1 Square Feet
- Dimensions: 10.2 x 10.5
Bedroom 4
- Description: Wood Flr, Stairs To Huge Attic
- Area: 109.74 Square Feet
- Dimensions: 9.3 x 11.8
Bathroom 1
- Description: Pedestal Sink, Tub/Shower
- Area: 39.05 Square Feet
- Dimensions: 5.5 x 7.1
Dining room
- Description: Wood Flr, Past Through From Kitchen
- Area: 144.1 Square Feet
- Dimensions: 13.1 x 11
Family room
- Description: Wood Flr, 2nd Set Of Pocket Drs
- Area: 145.41 Square Feet
- Dimensions: 13.1 x 11.1
Kitchen
- Description: Modern Cab, Electric Stove Hook Up
- Area: 106.19 Square Feet
- Dimensions: 13.11 x 8.1
Living room
- Description: Wood Flr, Natural Stairway, Pocket Drs
- Area: 263.72 Square Feet
- Dimensions: 19.11 x 13.8
Heating
- Floor Furnace, Oil
Cooling
- Ceiling Fan(s)
Appliances
- Included: Dishwasher, Other, Electric Water Heater, Dryer
- Laundry: Main Level, Washer Hookup
Features
- Ceiling Fan(s), See Remarks, Natural Woodwork
- Flooring: Vinyl, Wood
- Basement: Exterior Entry,Unfinished,Walk-Up Access,Walk-Out Access,Interior Entry
- Attic: Attic Storage,Partially Floored,Walk Up
- Fireplace features: None
- Common walls with other units/homes: No Common Walls
Interior area
- Total structure area: 1,568
- Total interior livable area: 1,568 sqft
- Finished area above ground: 1,568
- Finished area below ground: 0
Property
Parking
- Total spaces: 2
- Parking features: Driveway, Private, Parking Pad, On Street, Off Street
- Uncovered spaces: 2
Features
- Levels: Two
- Stories: 2
- Patio & porch: Front Porch, Rear Porch, Glass Enclosed
- Exterior features: Rain Gutters
- Fencing: None
- Frontage length: 45.00
Lot
- Size: 9,278 Square Feet
- Dimensions: 59 x 180 x 45 x 177
- Features: Back Yard, Interior Lot
Details
- Parcel number: 12085.2024000000
- Zoning: none
- Zoning description: Residential
Construction
Type & style
- Home type: SingleFamily
- Architectural style: Traditional
- Property subtype: Residential, Single Family Residence
Materials
- Wood Siding
- Foundation: Permanent, See Remarks
- Roof: Composition
Condition
- New construction: No
- Year built: 1880
Utilities & green energy
- Electric: 200 or Less Amp Service
- Sewer: Public Sewer
- Water: Public
- Utilities for property: Electricity Connected, Water Connected, Sewer Connected
Community & HOA
Location
- Region: Meshoppen
Financial & listing details
- Price per square foot: $67/sqft
- Tax assessed value: $13,800
- Annual tax amount: $1,456
- Date on market: 7/14/2025
- Cumulative days on market: 27 days
- Listing terms: Cash,Conventional
- Electric utility on property: Yes
- Road surface type: Paved
Price history
| Date | Event | Price |
|---|---|---|
| 9/25/2025 | Sold | $105,000$67/sqft |
Source:  GSBR as distributed by MLS GRID #SC253447 Report a problem GSBR as distributed by MLS GRID #SC253447 Report a problem | ||
| 8/7/2025 | Pending sale | $105,000$67/sqft |
Source: GSBR as distributed by MLS GRID #SC253447 Report a problem | ||
| 7/14/2025 | Listed for sale | $105,000$67/sqft |
Source: GSBR as distributed by MLS GRID #SC253447 Report a problem | ||
Public tax history
| Year | Property taxes | Tax assessment |
|---|---|---|
| 2025 | $1,552 +1.8% | $13,800 |
| 2024 | $1,524 +8.3% | $13,800 |
| 2023 | $1,407 +3.9% | $13,800 |
| 2022 | $1,353 +2.1% | $13,800 |
| 2021 | $1,325 | $13,800 |
| 2020 | $1,325 +8% | $13,800 |
| 2018 | $1,227 -88.1% | $13,800 |
| 2017 | $10,282 +1583.8% | -- |
| 2016 | $611 | -- |
| 2015 | $611 | -- |
| 2014 | $611 | -- |
| 2013 | -- | -- |
| 2012 | -- | $13,800 |
| 2011 | -- | $13,800 |
| 2010 | -- | $13,800 |
| 2009 | -- | $13,800 |
| 2008 | -- | $13,800 |
| 2007 | -- | $13,800 |
| 2006 | -- | $13,800 |
| 2005 | -- | $13,800 |
| 2004 | -- | $13,800 |
| 2003 | -- | $13,800 |
| 2002 | -- | $13,800 |
| 2000 | -- | $13,800 |
Find assessor info on the county website
Neighborhood: 18630
Nearby homes
- $70,0004 bd2 ba1.1k sqft145 West Ave, Meshoppen, PA 18630Sold
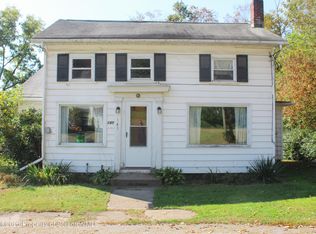
- $133,1005 bd2 ba2.2k sqft137 West Ave, Meshoppen, PA 18630Off Market

- $113,900-- bd-- ba-- sqft133 West Ave, Meshoppen, PA 18630Off Market
- $201,700-- bd-- ba-- sqft140 West Ave, Meshoppen, PA 18630Off Market
- $108,9004 bd1 ba1.5k sqft136 West Ave, Meshoppen, PA 18630Off Market
- $127,000-- bd-- ba-- sqft125 West Ave, Meshoppen, PA 18630Off Market
- $6,295-- bd-- ba-- sqft129 West Ave, Meshoppen, PA 18630Off Market
- $169,8003 bd3 ba1.9k sqft132 West Ave, Meshoppen, PA 18630Off Market
Nearby schools
GreatSchools rating
- 6/10Elk Lake El SchoolGrades: K-6Distance: 9.7 mi
- 5/10Elk Lake Junior-Senior High SchoolGrades: 7-12Distance: 9.7 mi


Get pre-qualified for a loan
At Zillow Home Loans, we can pre-qualify you in as little as 5 minutes with no impact to your credit score.An equal housing lender. NMLS #10287.
- Pennsylvania
- Wyoming County
- Meshoppen
- 18630
- 141 West Ave
