Skip main navigation
Sold for $218,900
  • $218,900

    141 Whaley St, Warrenville, SC 29851

    4beds
    1,225sqft
    Single Family Residence
    Built in 1963
    0.28 Acres Lot
    $225,200 Zestimate®
    $179/sqft
    $1,644 Estimated rent

    Home value

    $225,200

    $205,000 - $248,000

    $1,644/mo

    Zestimate® history
    Loading
    Loading...

    Owner options

    List your home for rent

    $1,644/mo

    Rent Zestimate®

    Find your next renter with Zillow Rental Manager. Plus, with online applications, you can quickly screen prospective tenants – for free.

    Learn more

    $1,644/mo

    Rent Zestimate®

    Refinance and save

    $1,290/mo

    Est. payment

    Refinancing to a lower rate could help reduce your monthly payments and save thousands over the life of the loan.

    See today's rates

    $1,290/mo

    Est. payment

    Explore your selling options

    Work with a Zillow partner agent

    Leverage their expertise and Zillow's premium Showcase listings to get your home seen by more buyers.

    Get started

    List with your own agent

    Get your home in front of millions of buyers by listing it on Zillow.

    Learn how to do it

    Sell it yourself

    Take full control of how buyers see your home on Zillow by listing For Sale by Owner (FSBO).

    List your home

    What's special

    Waterfall faucetPartially finished basementGazebo and deckBeautiful refinished hardwood floorsCenter islandOpen floorplanExtra-wide driveway
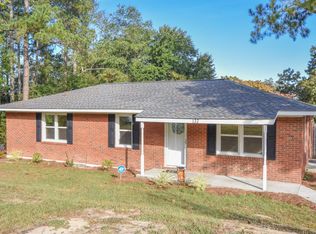
    All brick ranch with a partially finished basement, a new roof and 2 year old HVAC. The main floor has beautiful refinished hardwood floors, an open floorplan, crown molding throughout, trimmed-out windows, and chair rail in the living room and kitchen. There's also a new front door that really makes the entry pop. The kitchen has been updated with quartz countertops, a subway tile backsplash, waterfall faucet, LVP flooring, and a center island—great for cooking or gathering. Both upstairs bathrooms have been updated and feature push-button toilets. One of the bedrooms has a half bath with a space-saving barn door. Downstairs in the basement, there's a new full bathroom with a tile shower, a bedroom, and a flexible space that could be used as an office or computer room. There's also a 8' x 8' sitting area/foyer/flex space, LVP flooring, a 24' x11' unheated storage area, and entry to a one-car garage. Thyme Street, located directly behind the house, gives you a second entrance to the property and access to the basement garage. Off the kitchen, you'll find a gazebo and deck—perfect for BBQs and entertaining. The extra-wide driveway in front fits up to four cars, making it convenient when hosting guests. Buyer is responsible for verifying school zoning and square footage if these details are material to their decision.

    Zillow last checked:

    Listing updated:

    Listed by:

    Lili M Youngblood,

    Meybohm Real Estate - Augusta

    Bought with:

    Comp Agent Not Member

    For COMP Purposes Only

    Source: Aiken MLS,MLS#: 217990MLS Logo

    Facts & features

    Interior

    Bedrooms & bathrooms
    • Bedrooms: 4
    • Bathrooms: 3
    • Full bathrooms: 2
    • 1/2 bathrooms: 1
    Primary bedroom
    • Level: Main
    • Area: 176
    • Dimensions: 16 x 11
    Bedroom 2
    • Level: Main
    • Area: 143
    • Dimensions: 13 x 11
    Bedroom 3
    • Level: Main
    • Area: 132
    • Dimensions: 12 x 11
    Bedroom 4
    • Level: Lower
    • Area: 143
    • Dimensions: 13 x 11
    Dining room
    • Level: Main
    • Area: 77
    • Dimensions: 11 x 7
    Kitchen
    • Level: Main
    • Area: 132
    • Dimensions: 12 x 11
    Laundry
    • Level: Lower
    • Area: 48
    • Dimensions: 8 x 6
    Living room
    • Level: Main
    • Area: 204
    • Dimensions: 17 x 12
    Other
    • Level: Lower
    • Area: 77
    • Dimensions: 11 x 7
    Other
    • Description: UNHEATED & UNFINISHED storage room
    • Level: Lower
    • Area: 264
    • Dimensions: 24 x 11
    Heating
    • Forced Air, Natural Gas
    Cooling
    • Central Air
    Appliances
    • Included: Microwave, Range, Electric Water Heater
    Features
    • Bedroom on 1st Floor, Ceiling Fan(s), Kitchen Island, Eat-in Kitchen
    • Flooring: See Remarks, Ceramic Tile, Tile, Vinyl, Wood
    • Basement: See Remarks,Exterior Entry,Heated,Interior Entry,Partial,Walk-Out Access
    • Has fireplace: No
    Interior area
    • Total structure area: 1,225
    • Total interior livable area: 1,225 sqft
    • Finished area above ground: 1,225
    • Finished area below ground: 700

    Property

    Parking
    • Total spaces: 1
    • Parking features: See Remarks
    • Garage spaces: 1
    • Has carport: Yes
    Features
    • Levels: One
    • Patio & porch: Deck, Porch
    • Pool features: None
    • Fencing: Fenced
    Lot
    • Size: 0.28 Acres
    • Features: See Remarks
    Details
    • Additional structures: None
    • Parcel number: 0691120003
    • Special conditions: Standard
    • Horse amenities: None

    Construction

    Type & style
    • Home type: SingleFamily
    • Architectural style: Ranch
    • Property subtype: Single Family Residence
    Materials
    • Brick, Vinyl Siding
    • Foundation: Other, Block
    • Roof: Composition
    Condition
    • New construction: No
    • Year built: 1963

    Utilities & green energy

    • Sewer: Public Sewer
    • Water: Public
    • Utilities for property: Cable Available

    Community & neighborhood

    Community
    • Community features: None
    Location
    • Region: Warrenville
    • Subdivision: None

    Other

    Other facts
    • Listing terms: Contract
    • Road surface type: Paved, Dirt, Gravel

    Price history

    DateEventPrice
    7/31/2025Sold$218,900$179/sqft
    Source: Aiken MLS #217990 Report a problem
    7/3/2025Pending sale$218,900$179/sqft
    Source: REALTORS® of Greater Augusta #543428 Report a problem
    6/19/2025Listed for sale$218,900+458.4%$179/sqft
    Source: REALTORS® of Greater Augusta #543428 Report a problem
    11/11/2019Sold$39,200-12.9%$32/sqft
    Source: Public Record Report a problem
    10/2/2019Pending sale$45,000$37/sqft
    Source: MEYBOHM REAL ESTATE -NORTH AUGUSTA #445844 Report a problem
    8/26/2019Listed for sale$45,000-35.7%$37/sqft
    Source: MEYBOHM REAL ESTATE -NORTH AUGUSTA #445844 Report a problem
    9/10/2018Listing removed$600
    Source: www.turbotenant.com Report a problem
    9/9/2018Listed for rent$600
    Source: www.turbotenant.com Report a problem
    3/30/2009Sold$70,000$57/sqft
    Source: Public Record Report a problem

    Public tax history

    YearProperty taxesTax assessment
    2025$1,225 +8%$4,540
    2024$1,134 -0.1%$4,540
    2023$1,135 +1.1%$4,540
    2022$1,122 -0.1%$4,540
    2021$1,123 +6.6%$4,540 +8.1%
    2020$1,053 $4,200
    2019-- $4,200 +50%
    2018$334 $2,800
    2017$334 +4.3%--
    2016$321 --
    2015$321 -9.2%--
    2014$353 --
    2013$353 --
    2011-- --
    2009-- --
    2007-- --
    2006-- --
    2004-- $2,890

    Find assessor info on the county website

    Neighborhood: 29851

    Nearby schools

    GreatSchools rating
    Schools provided by the listing agent
    • Elementary: Warrenville
    • Middle: Lbc
    • High: Midland Valley

    Source: Aiken MLS. This data may not be complete. We recommend contacting the local school district to confirm school assignments for this home.

    Get pre-qualified for a loan
    At Zillow Home Loans, we can pre-qualify you in as little as 5 minutes with no impact to your credit score.

    An equal housing lender. NMLS #10287.

    Sell for more on Zillow
    Get a Zillow Showcase℠ listing at no additional cost and you could sell for .
    $225,200
    2% more
    +$4,504
    With Zillow Showcase(estimated)
    $229,704