Rare Finding: Beautiful cape style home w/ first floor living offering ultimate privacy on a 4.86 acre lot set back nearly 500' from the road. Two separate driveways including a circular driveway offering an abundance of parking for guests. Major Recent updates include new roof, Hardie plank siding, heat pump & Central AC! Kitchen boasts stunning granite countertops, Subzero Refrigerator, & Fisher & Paykel cooktop. Spacious dining room that can easily seat 12! Formal living room w/ fireplace & first floor bedroom that could serve as primary suite with closet, access to a full bath complete the first floor. Two enormous bedrooms on the second floor including the primary bedroom w/large walk-in closet. Full remodeled full bath w/ marble tile floors & shower. Large basement w/partially finished space, provides expansion potential & ample storage. Numerous high end features available upon request.
Sold for $827,500
$827,500
141 Whitcomb Ave, Littleton, MA 01460
3beds
2,316sqft
Single Family Residence
Built in 1978
4.86 Acres Lot
$898,600 Zestimate®
$357/sqft
$4,446 Estimated rent
Home value
$898,600
$854,000 - $962,000
$4,446/mo
Zestimate® history
Owner options
List your home for rent
$4,446/mo
Rent Zestimate®
Find your next renter with Zillow Rental Manager. Plus, with online applications, you can quickly screen prospective tenants – for free.
$4,446/mo
Rent Zestimate®
Refinance and save
$5,401/mo
Est. payment
Refinancing to a lower rate could help reduce your monthly payments and save thousands over the life of the loan.
$5,401/mo
Est. payment
Explore your selling options
Work with a Zillow partner agent
Leverage their expertise and Zillow's premium Showcase listings to get your home seen by more buyers.
Get startedList with your own agent
Get your home in front of millions of buyers by listing it on Zillow.
Learn how to do itSell it yourself
Take full control of how buyers see your home on Zillow by listing For Sale by Owner (FSBO).
List your homeWhat's special
Central acLarge basementFinished spaceStunning granite countertopsMarble tile floorsHeat pumpNew roof
Zillow last checked:
Listing updated:
Listed by:
Rachel Kiley 617-513-7984,
Compass 617-206-3333
Bought with:
Haschig Homes Group
William Raveis R.E. & Home Services
Source: MLS PIN,MLS#: 73127619
Facts & features
Interior
Bedrooms & bathrooms
- Bedrooms: 3
- Bathrooms: 2
- Full bathrooms: 2
Primary bedroom
- Features: Closet, Flooring - Wall to Wall Carpet
- Level: First
- Area: 165
- Dimensions: 11 x 15
Bedroom 2
- Features: Closet, Flooring - Wall to Wall Carpet
- Level: Second
- Area: 315
- Dimensions: 21 x 15
Bedroom 3
- Features: Closet, Flooring - Wall to Wall Carpet
- Level: Second
- Area: 357
- Dimensions: 21 x 17
Primary bathroom
- Features: No
Bathroom 1
- Features: Bathroom - Full, Bathroom - With Tub & Shower, Flooring - Stone/Ceramic Tile, Countertops - Stone/Granite/Solid, Remodeled
- Level: First
Bathroom 2
- Features: Bathroom - Full, Bathroom - Tiled With Shower Stall, Flooring - Marble, Countertops - Stone/Granite/Solid, Remodeled
- Level: Second
Dining room
- Features: Flooring - Hardwood
- Level: First
- Area: 182
- Dimensions: 13 x 14
Family room
- Features: Flooring - Stone/Ceramic Tile
- Level: First
- Area: 210
- Dimensions: 14 x 15
Kitchen
- Features: Flooring - Stone/Ceramic Tile, Countertops - Stone/Granite/Solid, Remodeled
- Level: First
- Area: 234
- Dimensions: 13 x 18
Living room
- Features: Flooring - Wall to Wall Carpet
- Level: First
- Area: 234
- Dimensions: 13 x 18
Heating
- Forced Air, Air Source Heat Pumps (ASHP)
Cooling
- Central Air
Appliances
- Included: Gas Water Heater, Dishwasher, Microwave, Range, Refrigerator, Freezer
- Laundry: Flooring - Stone/Ceramic Tile, In Basement
Features
- Closet, Entrance Foyer
- Flooring: Carpet, Marble, Hardwood, Flooring - Marble
- Windows: Insulated Windows
- Basement: Full
- Number of fireplaces: 1
- Fireplace features: Living Room
Interior area
- Total structure area: 2,316
- Total interior livable area: 2,316 sqft
Property
Parking
- Total spaces: 10
- Parking features: Under, Stone/Gravel
- Attached garage spaces: 2
- Uncovered spaces: 8
Features
- Patio & porch: Deck, Patio
- Exterior features: Deck, Patio
Lot
- Size: 4.86 Acres
- Features: Level
Details
- Parcel number: 566405
- Zoning: Res
Construction
Type & style
- Home type: SingleFamily
- Architectural style: Cape
- Property subtype: Single Family Residence
Materials
- Frame
- Foundation: Concrete Perimeter
- Roof: Shingle
Condition
- Year built: 1978
Utilities & green energy
- Sewer: Private Sewer
- Water: Public
Community & HOA
Community
- Features: Public Transportation, Shopping, Park, Walk/Jog Trails, Stable(s), Golf, Medical Facility, Bike Path, Conservation Area, Highway Access, House of Worship, Private School, Public School, T-Station
HOA
- Has HOA: No
Location
- Region: Littleton
Financial & listing details
- Price per square foot: $357/sqft
- Tax assessed value: $553,100
- Annual tax amount: $8,988
- Date on market: 11/25/2025
- Road surface type: Paved
Price history
| Date | Event | Price |
|---|---|---|
| 10/4/2023 | Sold | $827,500-2.6%$357/sqft |
Source: MLS PIN #73127619 Report a problem | ||
| 8/8/2023 | Contingent | $850,000$367/sqft |
Source: MLS PIN #73127619 Report a problem | ||
| 6/21/2023 | Listed for sale | $850,000$367/sqft |
Source: MLS PIN #73127619 Report a problem | ||
Public tax history
| Year | Property taxes | Tax assessment |
|---|---|---|
| 2025 | $11,756 +26.6% | $791,100 +26.4% |
| 2024 | $9,287 +3.3% | $625,800 +13.1% |
| 2023 | $8,988 +0.5% | $553,100 +9.5% |
| 2022 | $8,944 +6.2% | $505,000 +6.1% |
| 2021 | $8,425 +3.2% | $476,000 +3.7% |
| 2020 | $8,160 +3.9% | $459,200 +6.7% |
| 2019 | $7,852 +5.2% | $430,500 +4.6% |
| 2018 | $7,466 +0.6% | $411,600 +0.6% |
| 2017 | $7,423 +2.6% | $409,000 +0% |
| 2016 | $7,232 +0.5% | $408,800 +2.8% |
| 2015 | $7,197 +4% | $397,600 |
| 2014 | $6,922 +2.5% | $397,600 |
| 2013 | $6,751 +1.9% | $397,600 -3.5% |
| 2012 | $6,623 +4.9% | $411,900 |
| 2011 | $6,314 +4.8% | $411,900 |
| 2010 | $6,026 +4% | $411,900 -1.6% |
| 2009 | $5,796 +2.3% | $418,500 -6.8% |
| 2008 | $5,666 +3.7% | $449,000 -0.5% |
| 2007 | $5,464 +8.2% | $451,200 +8.7% |
| 2006 | $5,052 +11.9% | $415,100 +4.4% |
| 2005 | $4,514 +3.7% | $397,700 +3.5% |
| 2004 | $4,351 +13.1% | $384,400 +11.5% |
| 2003 | $3,846 +3.1% | $344,900 +22.1% |
| 2002 | $3,731 +15.9% | $282,400 +26.2% |
| 1998 | $3,218 | $223,800 |
Find assessor info on the county website
Neighborhood: 01460
Nearby homes
- $675,0003 bd2 ba2.4k sqft143 Whitcomb Ave, Littleton, MA 01460Sold

- $861,0006 bd2 ba3.6k sqft137 Whitcomb Ave, Littleton, MA 01460Off Market
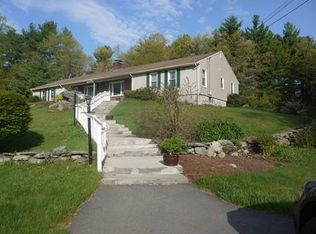
- $859,6003 bd2 ba1.8k sqft137 Whitcomb Ave #1, Littleton, MA 01460Off Market

- $---- bd-- ba-- sqft137 Whitcomb Ave #A, Littleton, MA 01460Off Market
- $--4 bd2 ba1.8k sqft137 Whitcomb Ave #B, Littleton, MA 01460Off Market
- $1,109,1004 bd4 ba3k sqft139 Whitcomb Ave, Littleton, MA 01460Off Market
- $544,7003 bd1 ba1.6k sqft133 Whitcomb Ave, Littleton, MA 01460Off Market
- $725,3004 bd3 ba2.3k sqft145 Whitcomb Ave, Littleton, MA 01460Off Market
Nearby schools
GreatSchools rating
- 7/10Russell St Elementary SchoolGrades: 3-5Distance: 2.2 mi
- 8/10Littleton Middle SchoolGrades: 6-8Distance: 2.1 mi
- 10/10Littleton High SchoolGrades: 9-12Distance: 1.1 mi
Schools provided by the listing agent
- Elementary: Littleton
- Middle: Littleton
- High: Littleton
Source: MLS PIN. This data may not be complete. We recommend contacting the local school district to confirm school assignments for this home.
Get a cash offer in 3 minutes
Find out how much your home could sell for in as little as 3 minutes with a no-obligation cash offer.
Estimated market value
$898,600
Get a cash offer in 3 minutes
Find out how much your home could sell for in as little as 3 minutes with a no-obligation cash offer.
Estimated market value
$898,600
- Massachusetts
- Middlesex County
- Littleton
- 01460
- 141 Whitcomb Ave
